40 Ettl Lane 17
40 Ettl Lane 17
40 Ettl Lane 17
40 Ettl Lane 17
40 Ettl Lane 17
40 Ettl Lane 17
40 Ettl Lane 17
40 Ettl Lane 17
40 Ettl Lane 17
40 Ettl Lane 17
40 Ettl Lane 17
40 Ettl Lane 17
40 Ettl Lane 17
40 Ettl Lane 17
40 Ettl Lane 17
40 Ettl Lane 17
40 Ettl Lane 17
40 Ettl Lane 17
40 Ettl Lane 17
40 Ettl Lane 17
40 Ettl Lane 17
40 Ettl Lane 17
40 Ettl Lane 17
40 Ettl Lane 17
40 Ettl Lane 17
40 Ettl Lane 17
40 Ettl Lane 17
40 Ettl Lane 17
40 Ettl Lane 17
40 Ettl Lane 17
40 Ettl Lane 17
40 Ettl Lane 17
40 Ettl Lane 17
40 Ettl Lane 17
40 Ettl Lane 17
40 Ettl Lane 17
40 Ettl Lane 17
40 Ettl Lane 17
SEE ALL PHOTOS
40 Ettl Lane 17
40 Ettl Lane 17
40 Ettl Lane 17
40 Ettl Lane 17
40 Ettl Lane 17
40 Ettl Lane 17
40 Ettl Lane 17
40 Ettl Lane 17
40 Ettl Lane 17
40 Ettl Lane 17
40 Ettl Lane 17
40 Ettl Lane 17
40 Ettl Lane 17
40 Ettl Lane 17
40 Ettl Lane 17
40 Ettl Lane 17
40 Ettl Lane 17
40 Ettl Lane 17
40 Ettl Lane 17
40 Ettl Lane 17
40 Ettl Lane 17
40 Ettl Lane 17
40 Ettl Lane 17
40 Ettl Lane 17
40 Ettl Lane 17
40 Ettl Lane 17
40 Ettl Lane 17
40 Ettl Lane 17
40 Ettl Lane 17
40 Ettl Lane 17
40 Ettl Lane 17
40 Ettl Lane 17
40 Ettl Lane 17
40 Ettl Lane 17
40 Ettl Lane 17
40 Ettl Lane 17
40 Ettl Lane 17
40 Ettl Lane 17
Sold

40 Ettl Lane 17

40 Ettl Lane Unit: 17, Greenwich, Connecticut 06831

$1,850,000
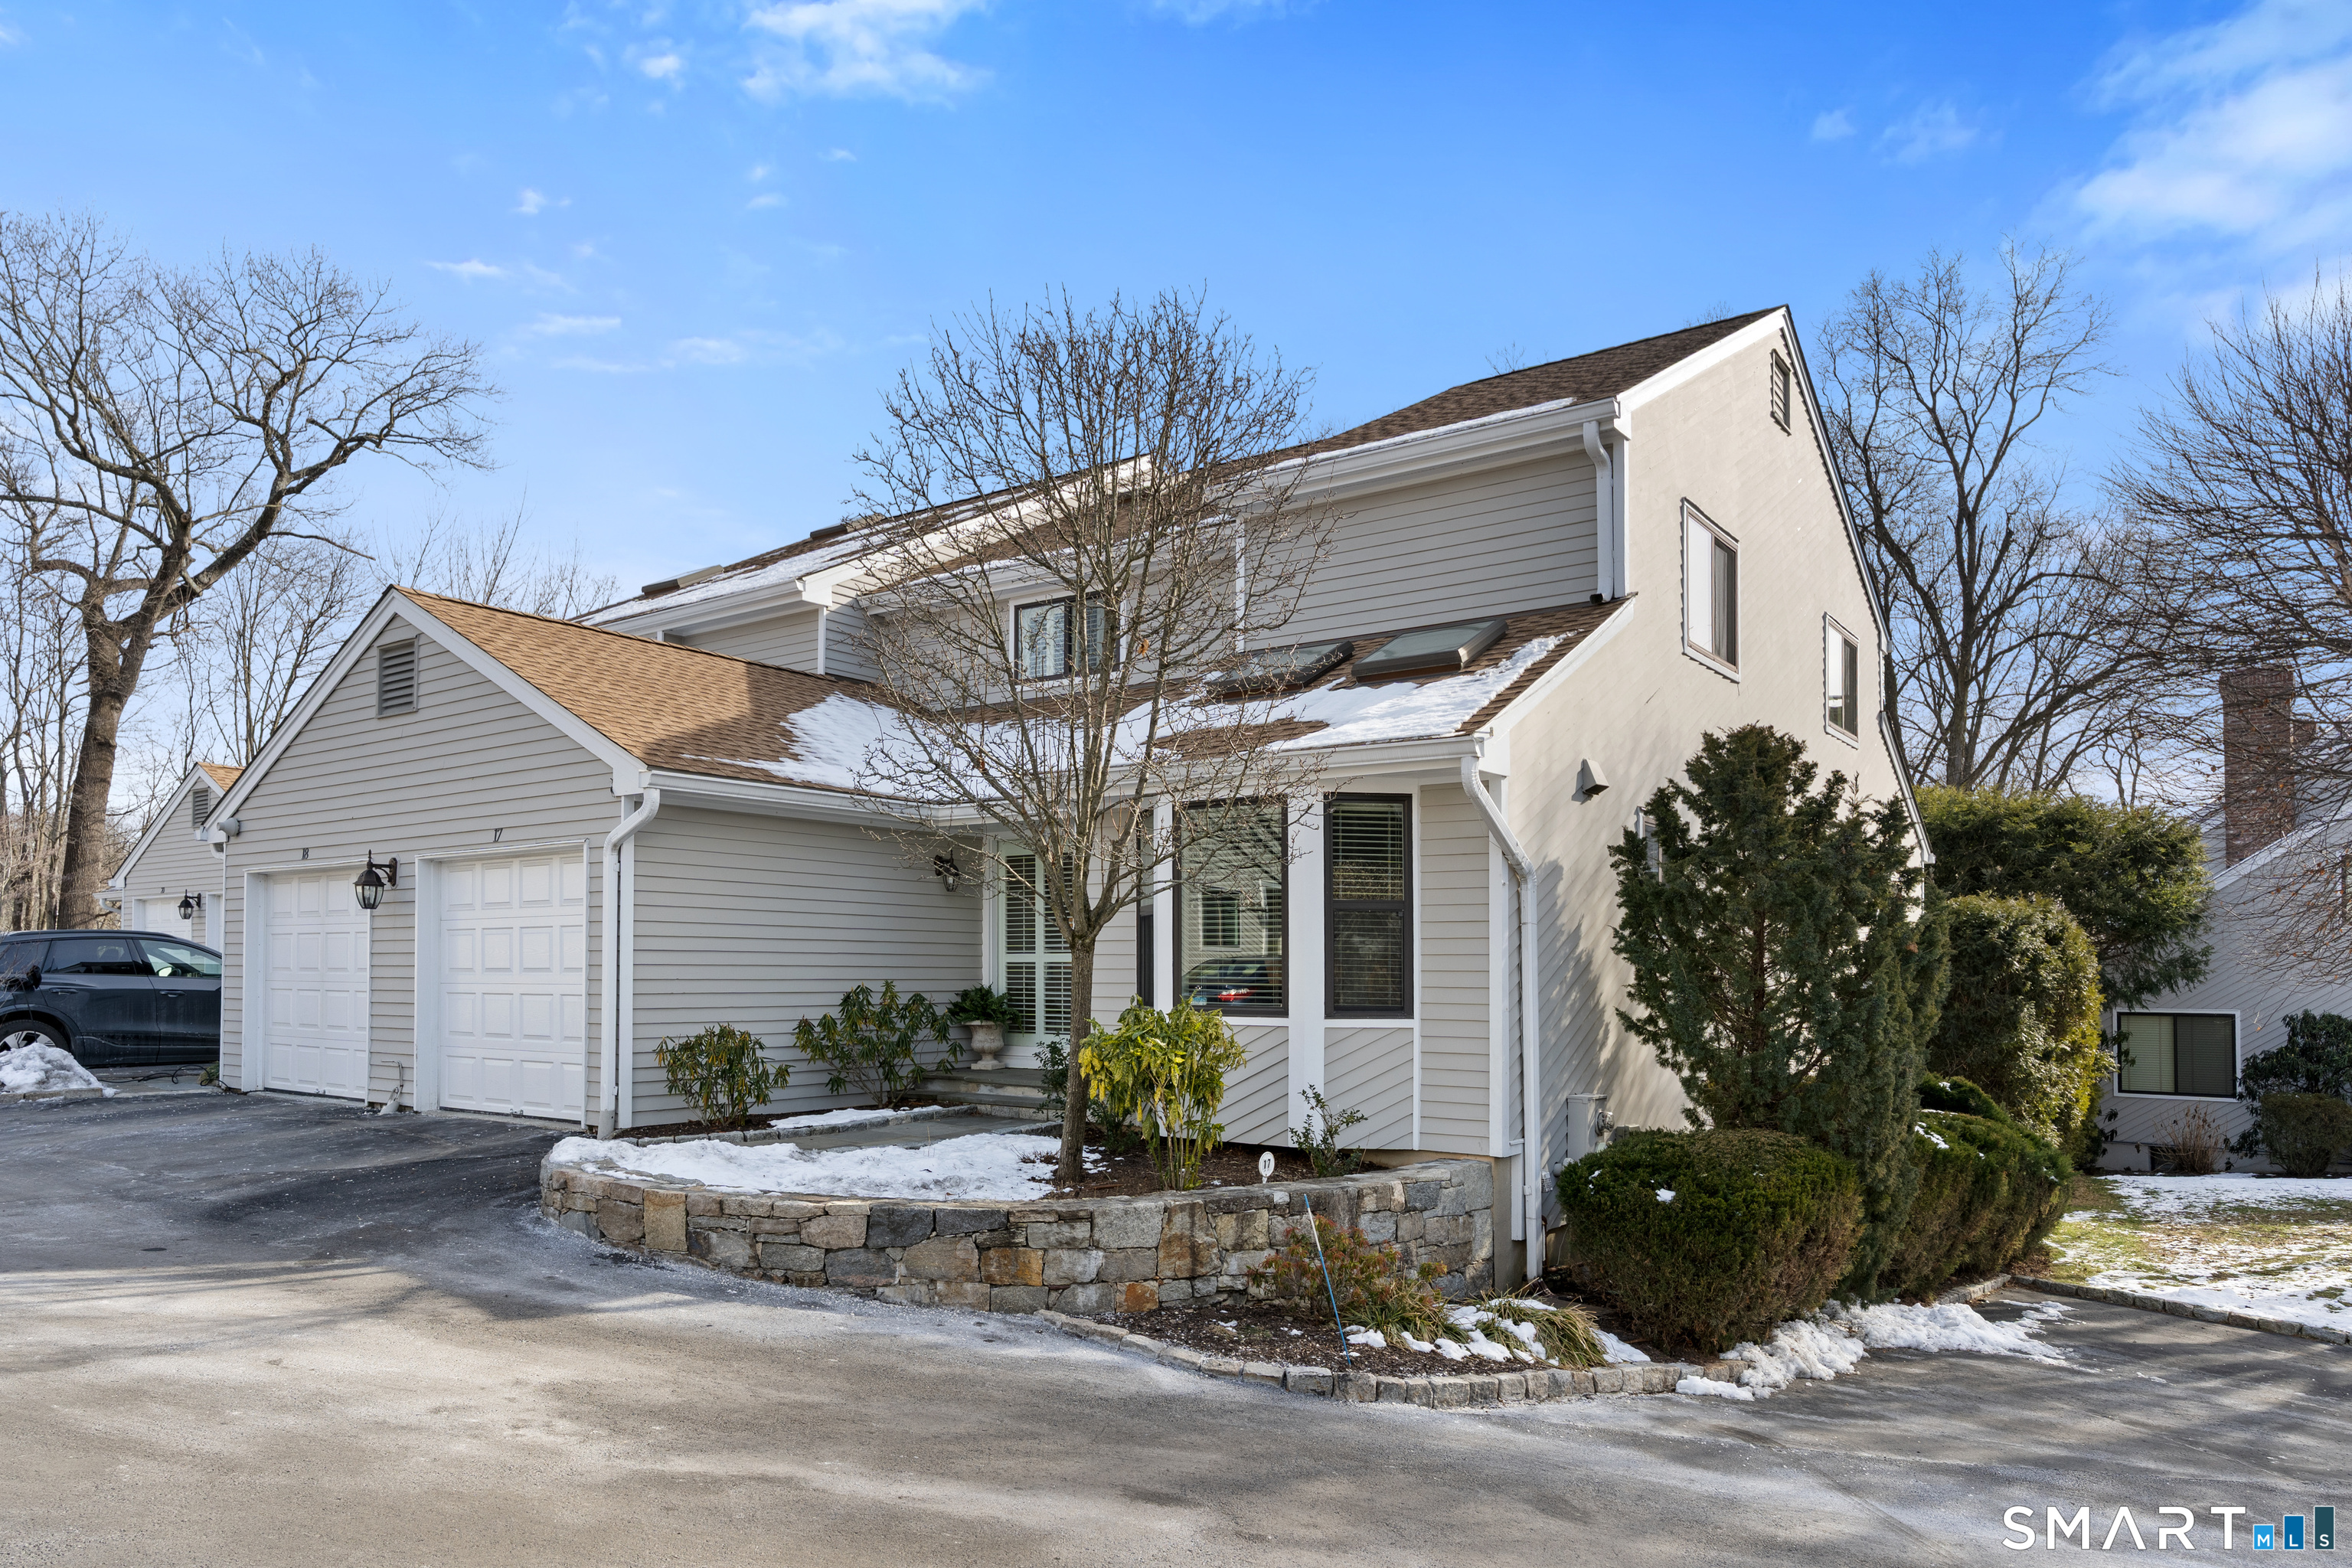
IMMACULATE 2,990 sq. ft. END unit in complex of 25 townhouses located off a quiet cul-de-sac in Glenville. Walk to town and experience house-like living without any of the maintenance. Light-filled first floor with large Living Room, fireplace and sliders to private wood deck, office/den with fireplace, formal dining room and sleek updated modern kitchen with Sub-zero fridge/freezer and drawers, and gas cooktop. Second floor with Primary BR and huge dressing room/walk-in closet and updated bath, plus additional BR and full bath. Walk-out lower level with heated floors that is perfect for in-laws or extended guests: Family room with gas fireplace and private patio, 3rd BR and full bath and rec room. Exquisitely quiet and convenient, charming and spacious, this home is a gem. Don't wait to see it!

3
beds

4
baths

2,990 Sq.Ft. LIVING AREA

Julie Carney

Julie Carney

Features & Amenities

Interior

  • total bedrooms3
  • Total bathrooms4
  • full bathrooms3
  • half bathroom1
  • Laundry room Lower Level
  • APPLIANCES Gas Cooktop, Wall Oven, Refrigerator, Dishwasher, Washer, Dryer
  • other interior Features Auto Garage Door Opener, Cable - Available, Security System

Area & Lot

  • Status Sold
  • Date Sold March 16, 2026
  • Living Area2,990 Sq.Ft.
  • MLS® ID24149318
  • TypeOther
  • YEAR BUILT1984
  • NeighborhoodFairfield County
  • Architecture StylesColonial, Contemporary
  • Water FrontageNot Applicable
  • Elementary SchoolGlenville
  • Middle SchoolWestern
  • High SchoolGreenwich

Exterior

  • Garage Space1.0
  • water SourcePublic Water Connected
  • roofShingle
  • lot featuresOn Cul-De-Sac
  • parkingAttached Garage, Paved
  • HEAT TYPEHeat Pump, Hot Air, Radiant, Zoned
  • AIR CONDITIONINGCentral Air
  • sewerPublic Sewer Connected
  • SubstructureConcrete
  • other exterior FeaturesUnderground Utilities, Deck, Underground Sprinkler, Patio

Financial

  • Sales Price$1,850,000
  • Real Estate Tax $8,668/yr
  • HOA $1,237/mo
  • Zoning R-C

Fairfield County

Explore

Work With Julie

Get assistance in determining current property value, crafting a competitive offer, writing and negotiating a contract, and much more. Contact me today.

Follow Me on Instagram