15 May Drive
Sold

15 May Drive

15 May Drive, Norwalk, CT 06850

$2,200,000
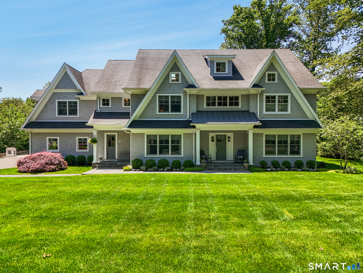
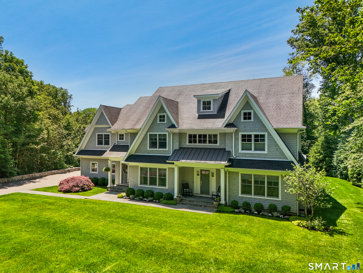
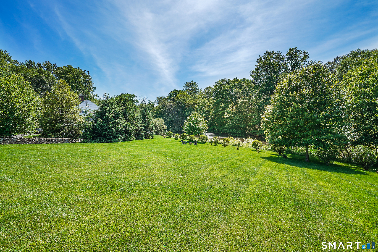
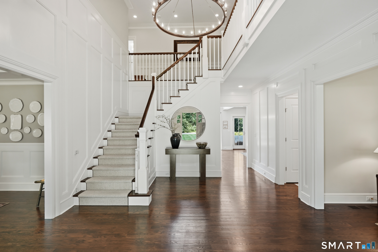
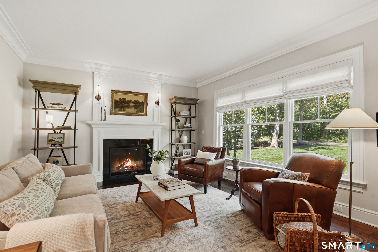
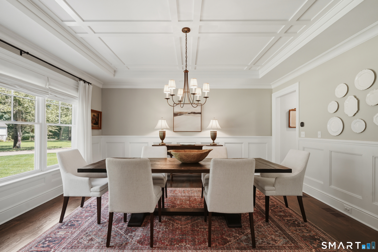
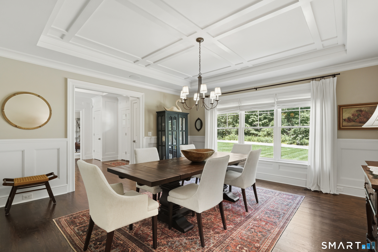
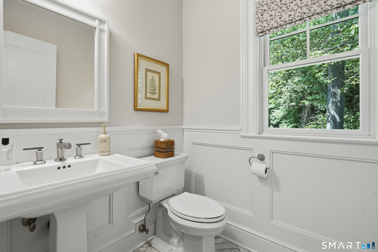
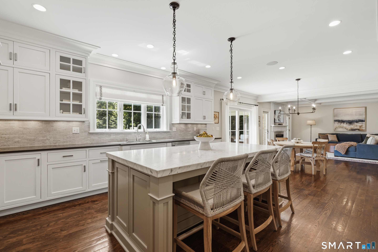
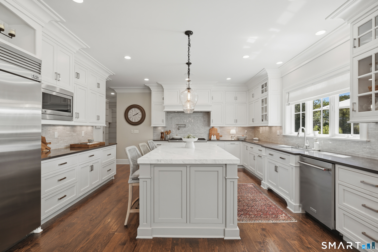
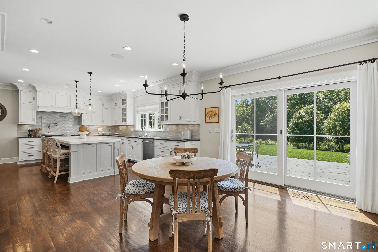
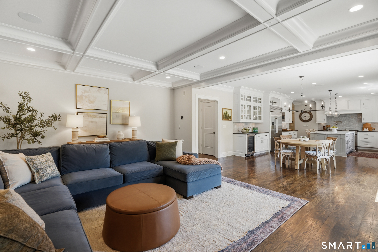
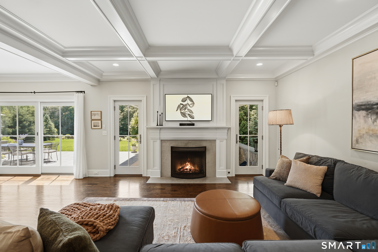
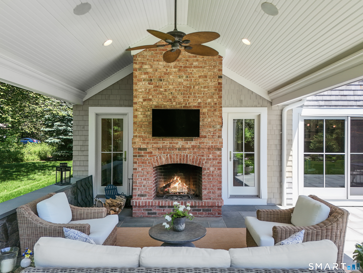
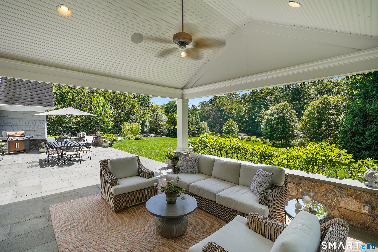
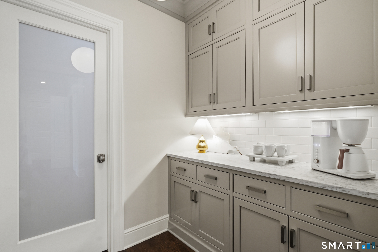
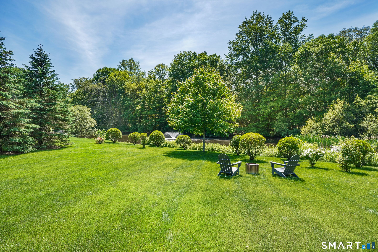
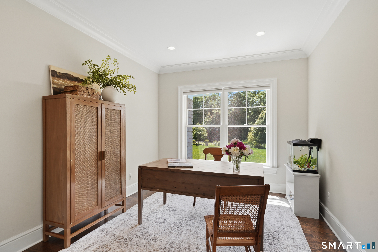
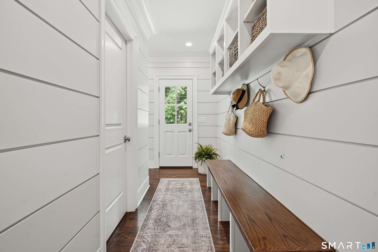
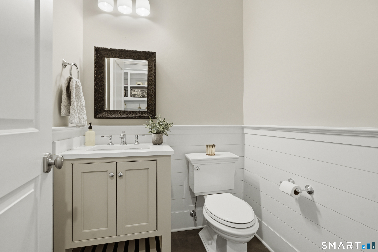
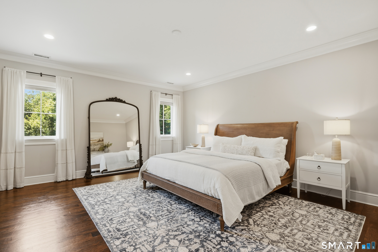
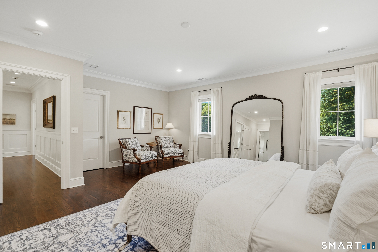
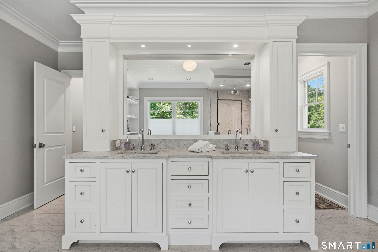
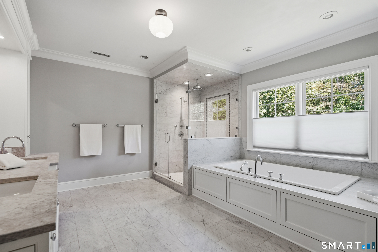
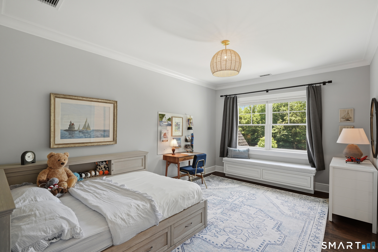
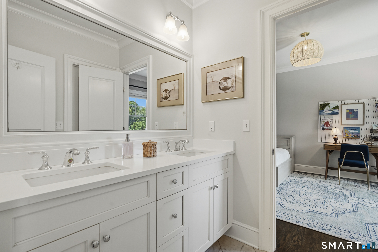
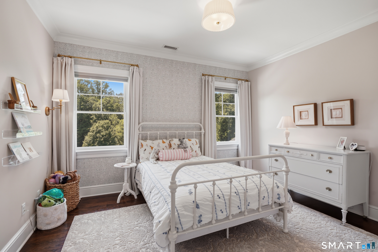
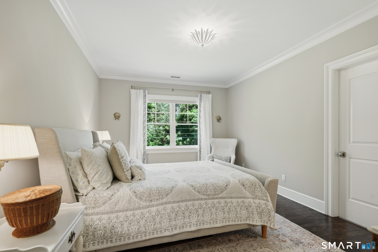
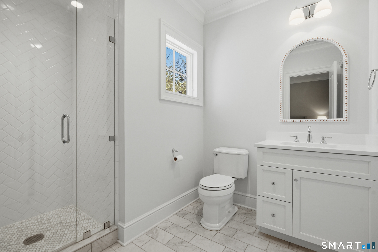
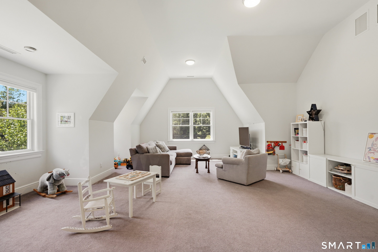
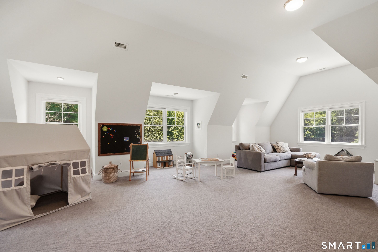
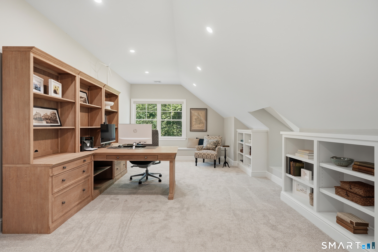
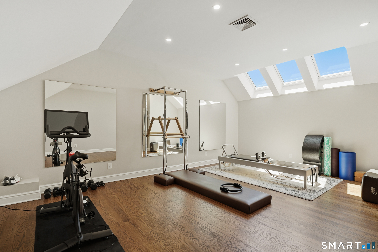
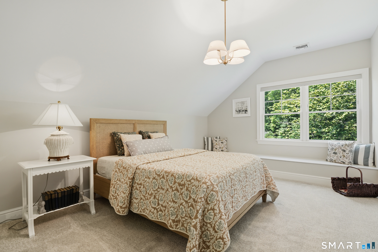
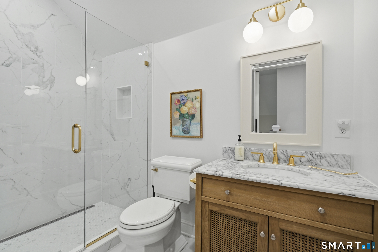
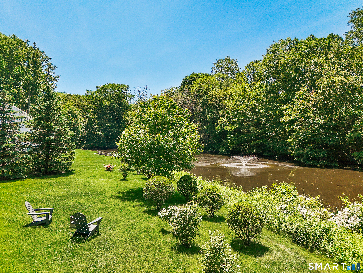
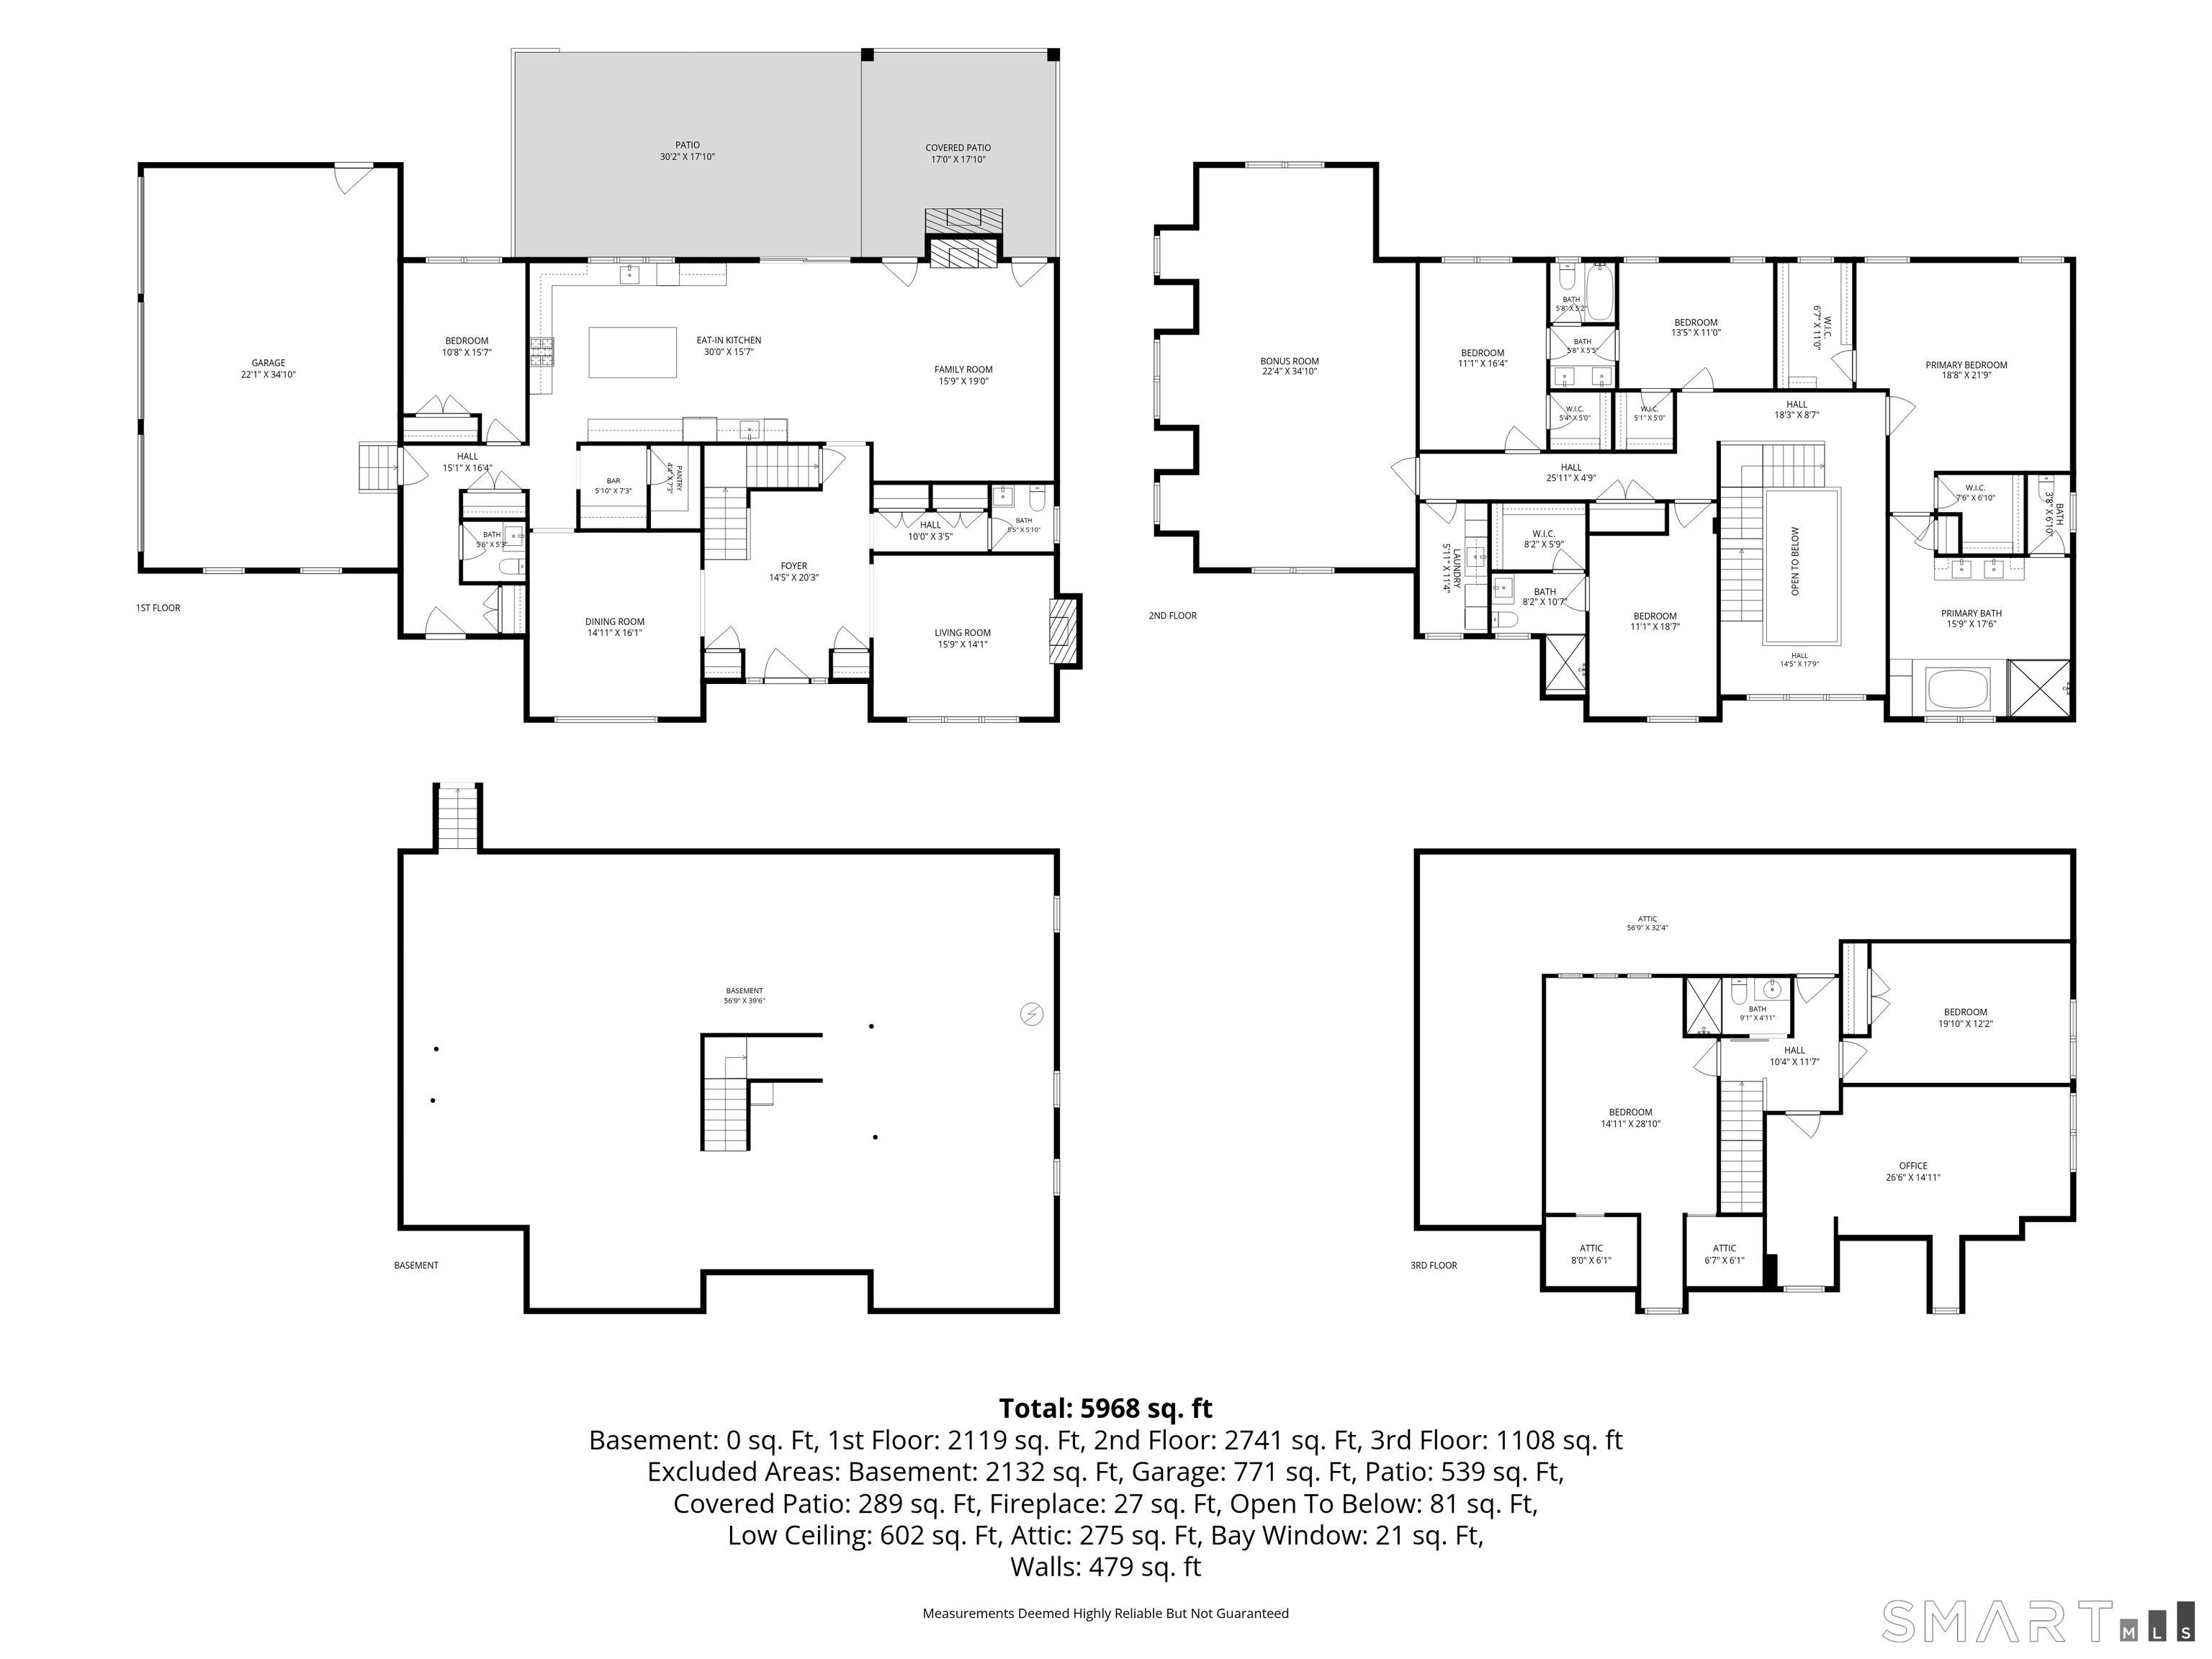
What if you had waited long enough to find your perfect house, and then it appeared? Crafted as the builder's own residence, every decision was made to create a home of EXTRAORDINARY QUALITY, design and lasting value. The Kitchen features 2" marble countertop on the 8' island, quartz countertops, 48" range, wine refrigerator, abundant natural light, butler's pantry/wet bar, plus a 2nd pantry. Open to the Family room with fireplace connecting to a fabulous covered porch with fireplace. And then...there are THE VIEWS! Rolling lawns on the 1.6 acre property lead to the pond waterfront for the most peaceful setting in all seasons. A mudroom with shiplap, 2nd powder room, and ample closet space keeps mess contained. Two private offices-one on the main level and one on the third floor-offer dual workspaces. The second floor includes a primary suite with two WIC's, three additional bedrooms with ensuite or jack-and-jill bath and a huge bonus/playroom. The newly finished third floor serves as a private retreat with a large sun-filled gym, 5th bedroom, full bath, and large private office for concentration above the fray. The huge 3-car garage is enhanced by a 2nd-level EV charger. Whole-house generator. This one is different--so solid and elegant, in a beautiful quiet neighborhood, and set on land that one just cannot find anymore. Don't wait!

5
beds

6
baths

5,989 Sq.Ft. LIVING AREA

1.6 Acres lot

Julie Carney

Julie Carney

Features & Amenities

Interior

  • total bedrooms5
  • Total bathrooms6
  • full bathrooms4
  • half bathrooms2
  • Laundry room Upper Level
  • APPLIANCES Gas Cooktop, Wall Oven, Microwave, Range Hood, Refrigerator, Dishwasher, Disposal, Washer, Dryer, Wine Chiller
  • other interior Features Auto Garage Door Opener, Cable - Pre-wired, Central Vacuum, Security System

Area & Lot

  • Status Sold
  • Date Sold July 21, 2026
  • Living Area5,989 Sq.Ft.
  • Total Area5,989 Sq.Ft.
  • Lot Area1.6 Acres
  • MLS® ID24179020
  • TypeResidential
  • YEAR BUILT2015
  • NeighborhoodNorwalk
  • Architecture StylesColonial
  • Water FrontagePond, View
  • Elementary SchoolSilvermine Magnet or Cranbury
  • High SchoolNorwalk

Exterior

  • Garage Space3.0
  • water SourcePublic Water Connected
  • roofAsphalt Shingle
  • lot featuresLevel Lot, Professionally Landscaped, Water View
  • parkingAttached Garage, Paved, Driveway
  • HEAT TYPEHot Air, Hydro Air, Zoned
  • AIR CONDITIONINGCentral Air, Zoned
  • sewerSeptic
  • SubstructureConcrete
  • other exterior FeaturesUnderground Utilities, Gutters, Underground Sprinkler, Patio

Financial

  • Sales Price$2,200,000
  • Real Estate Tax $28,540/yr
  • Zoning A3

Norwalk

Explore

Work With Julie

Get assistance in determining current property value, crafting a competitive offer, writing and negotiating a contract, and much more. Contact me today.

Follow Me on Instagram