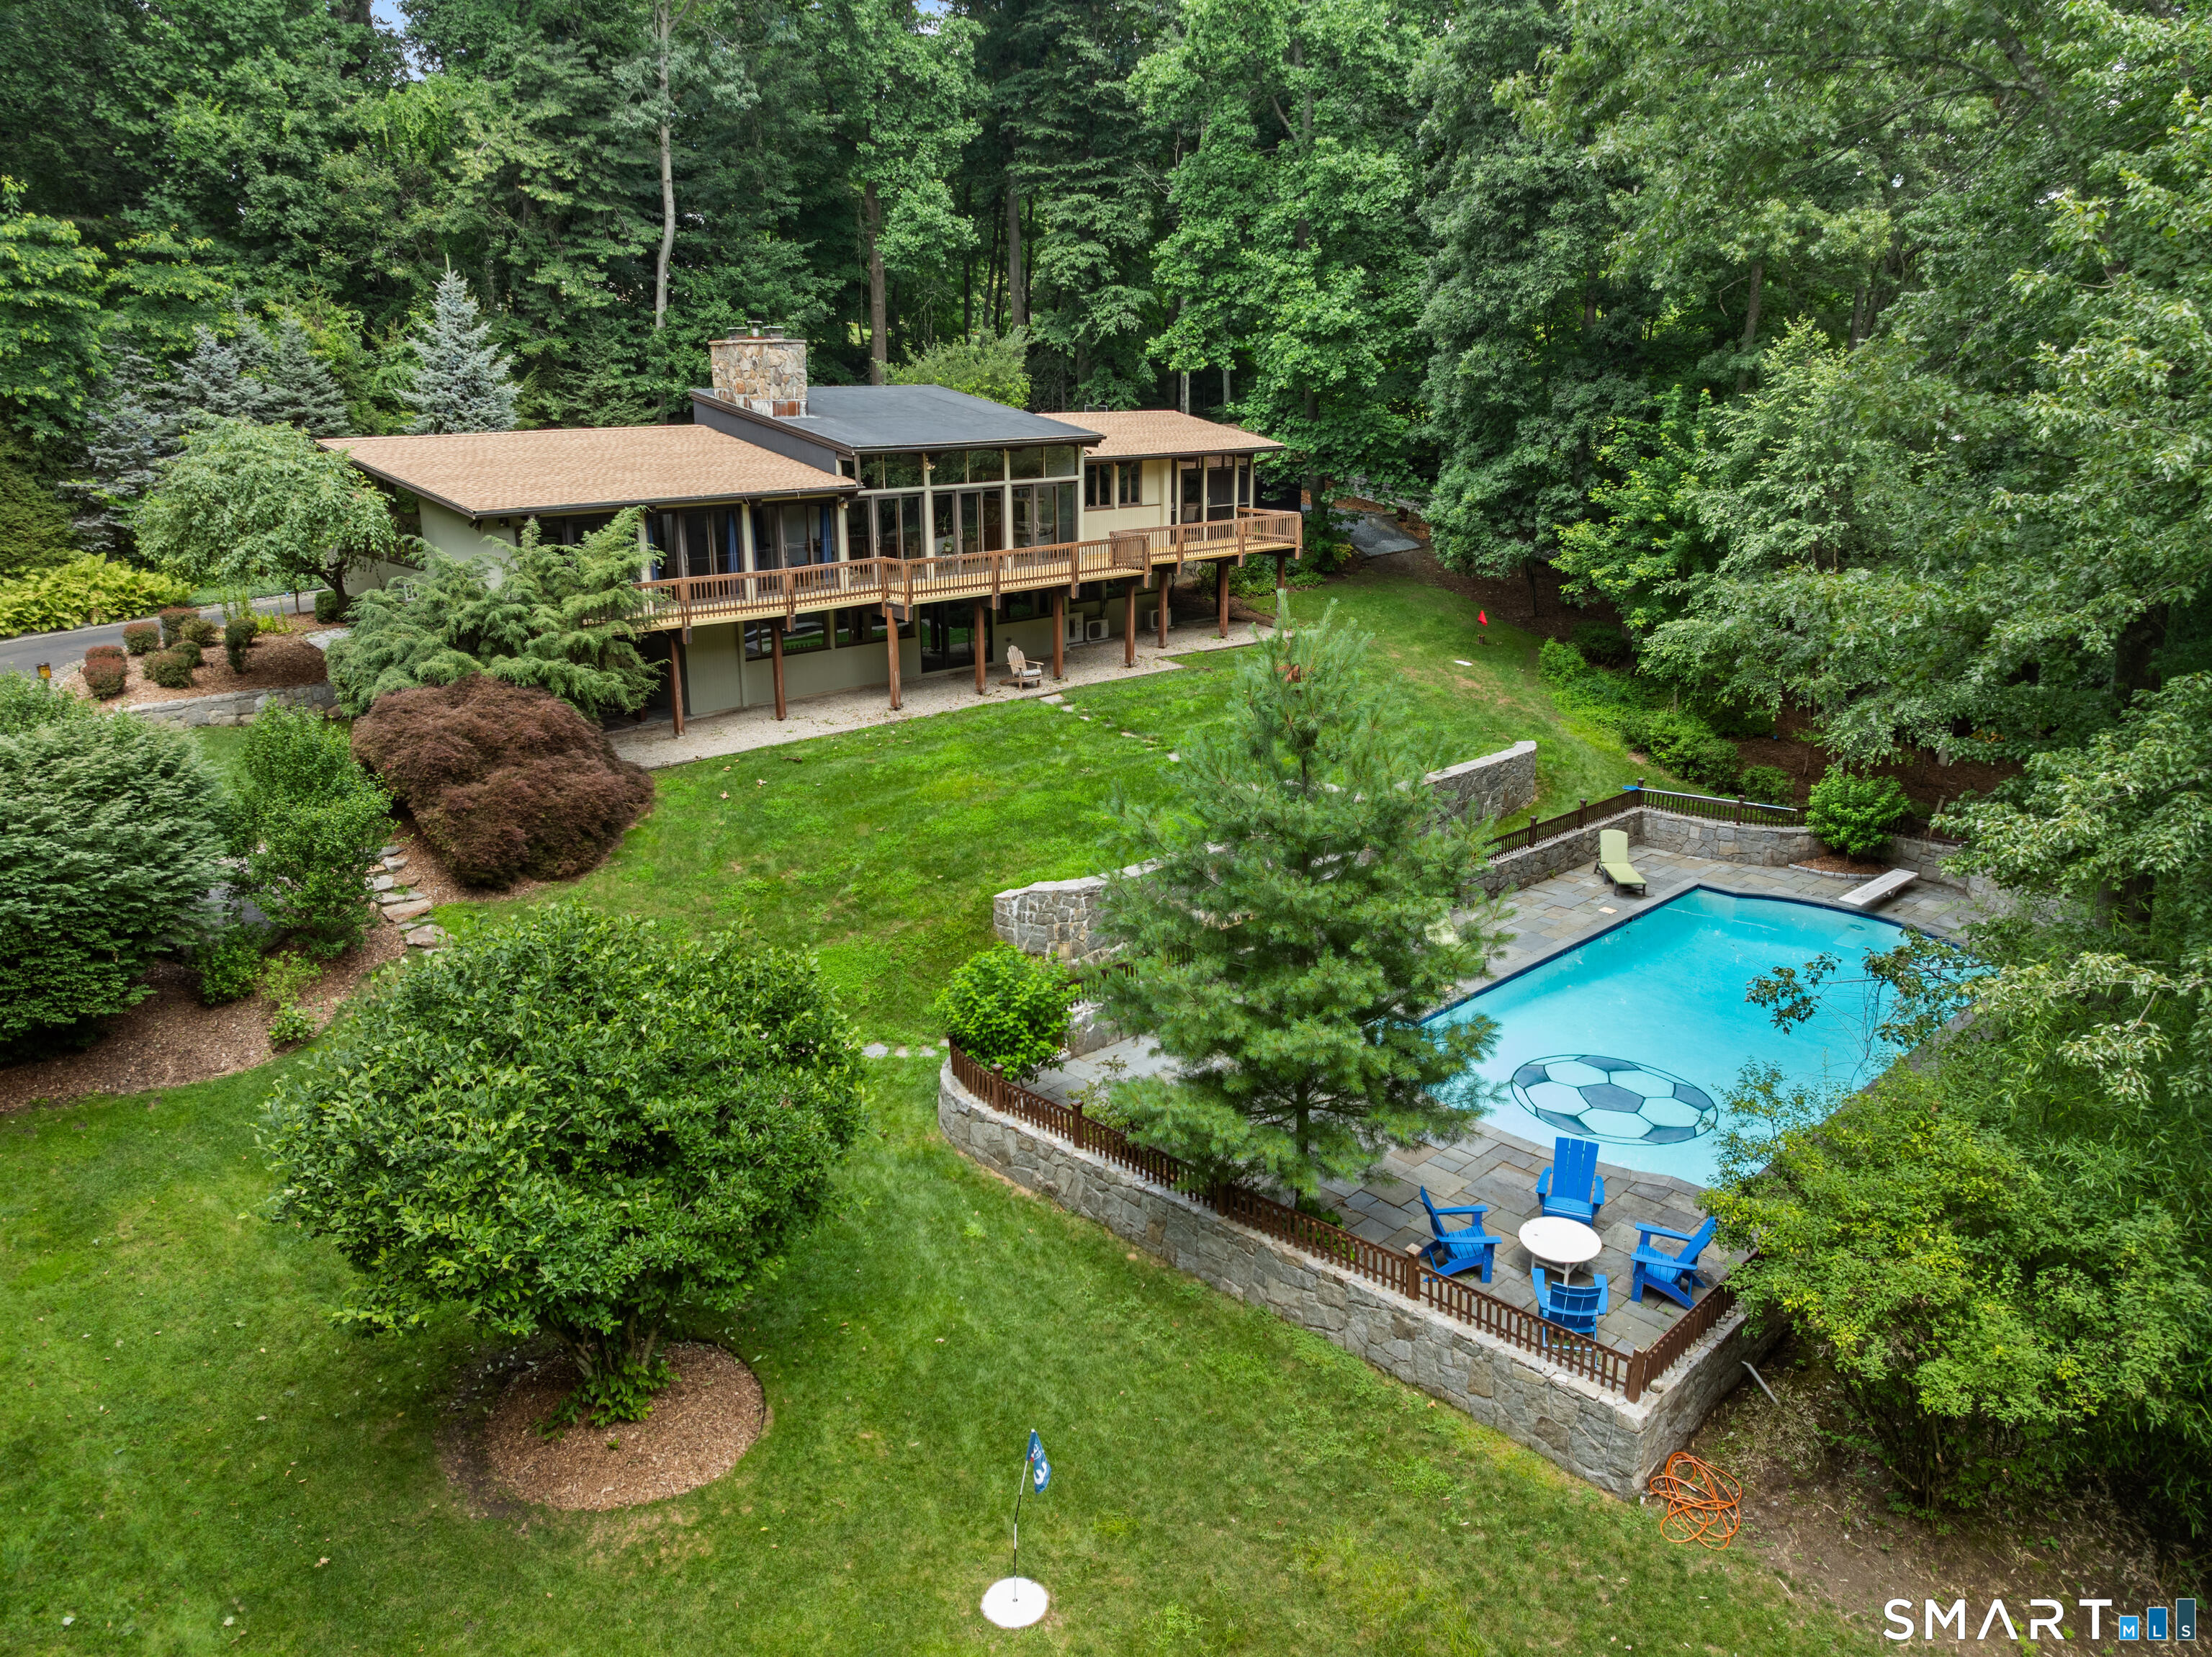
Modern home with a long deck and stone-enclosed swimming pool in a wooded landscape.
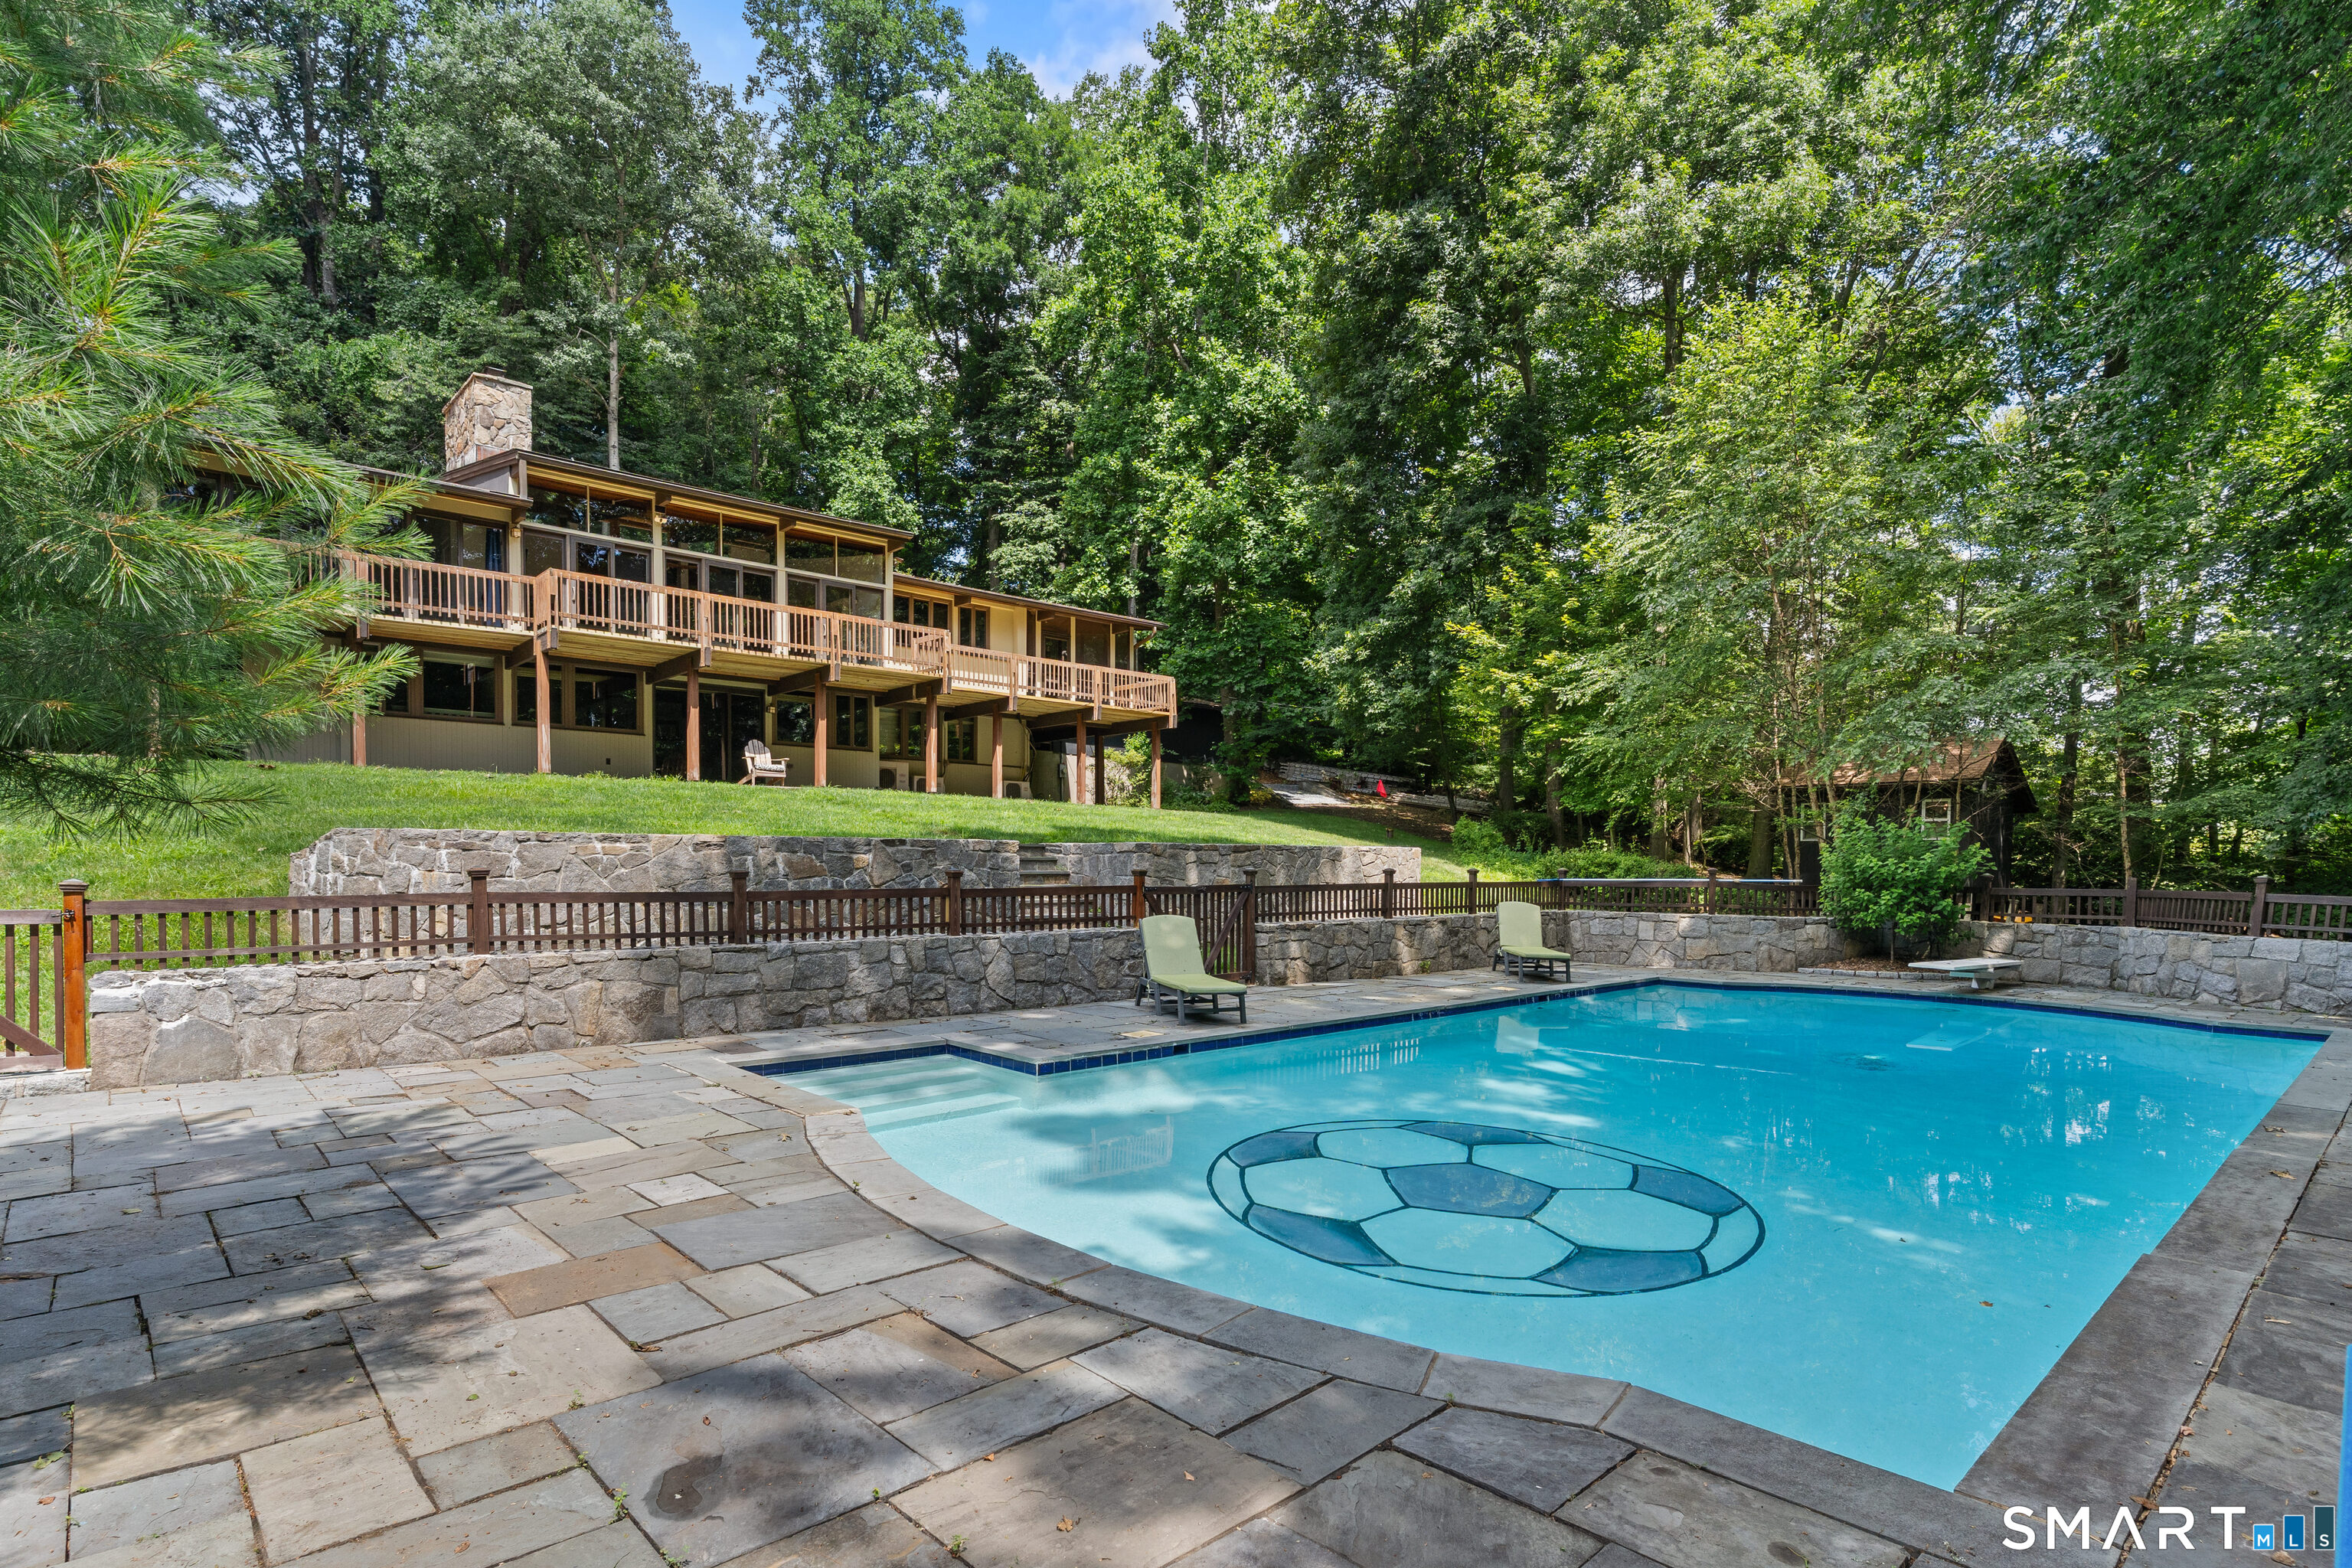
Wooded hillside home above a swimming pool with a circular stone-pattern feature and broad patio.
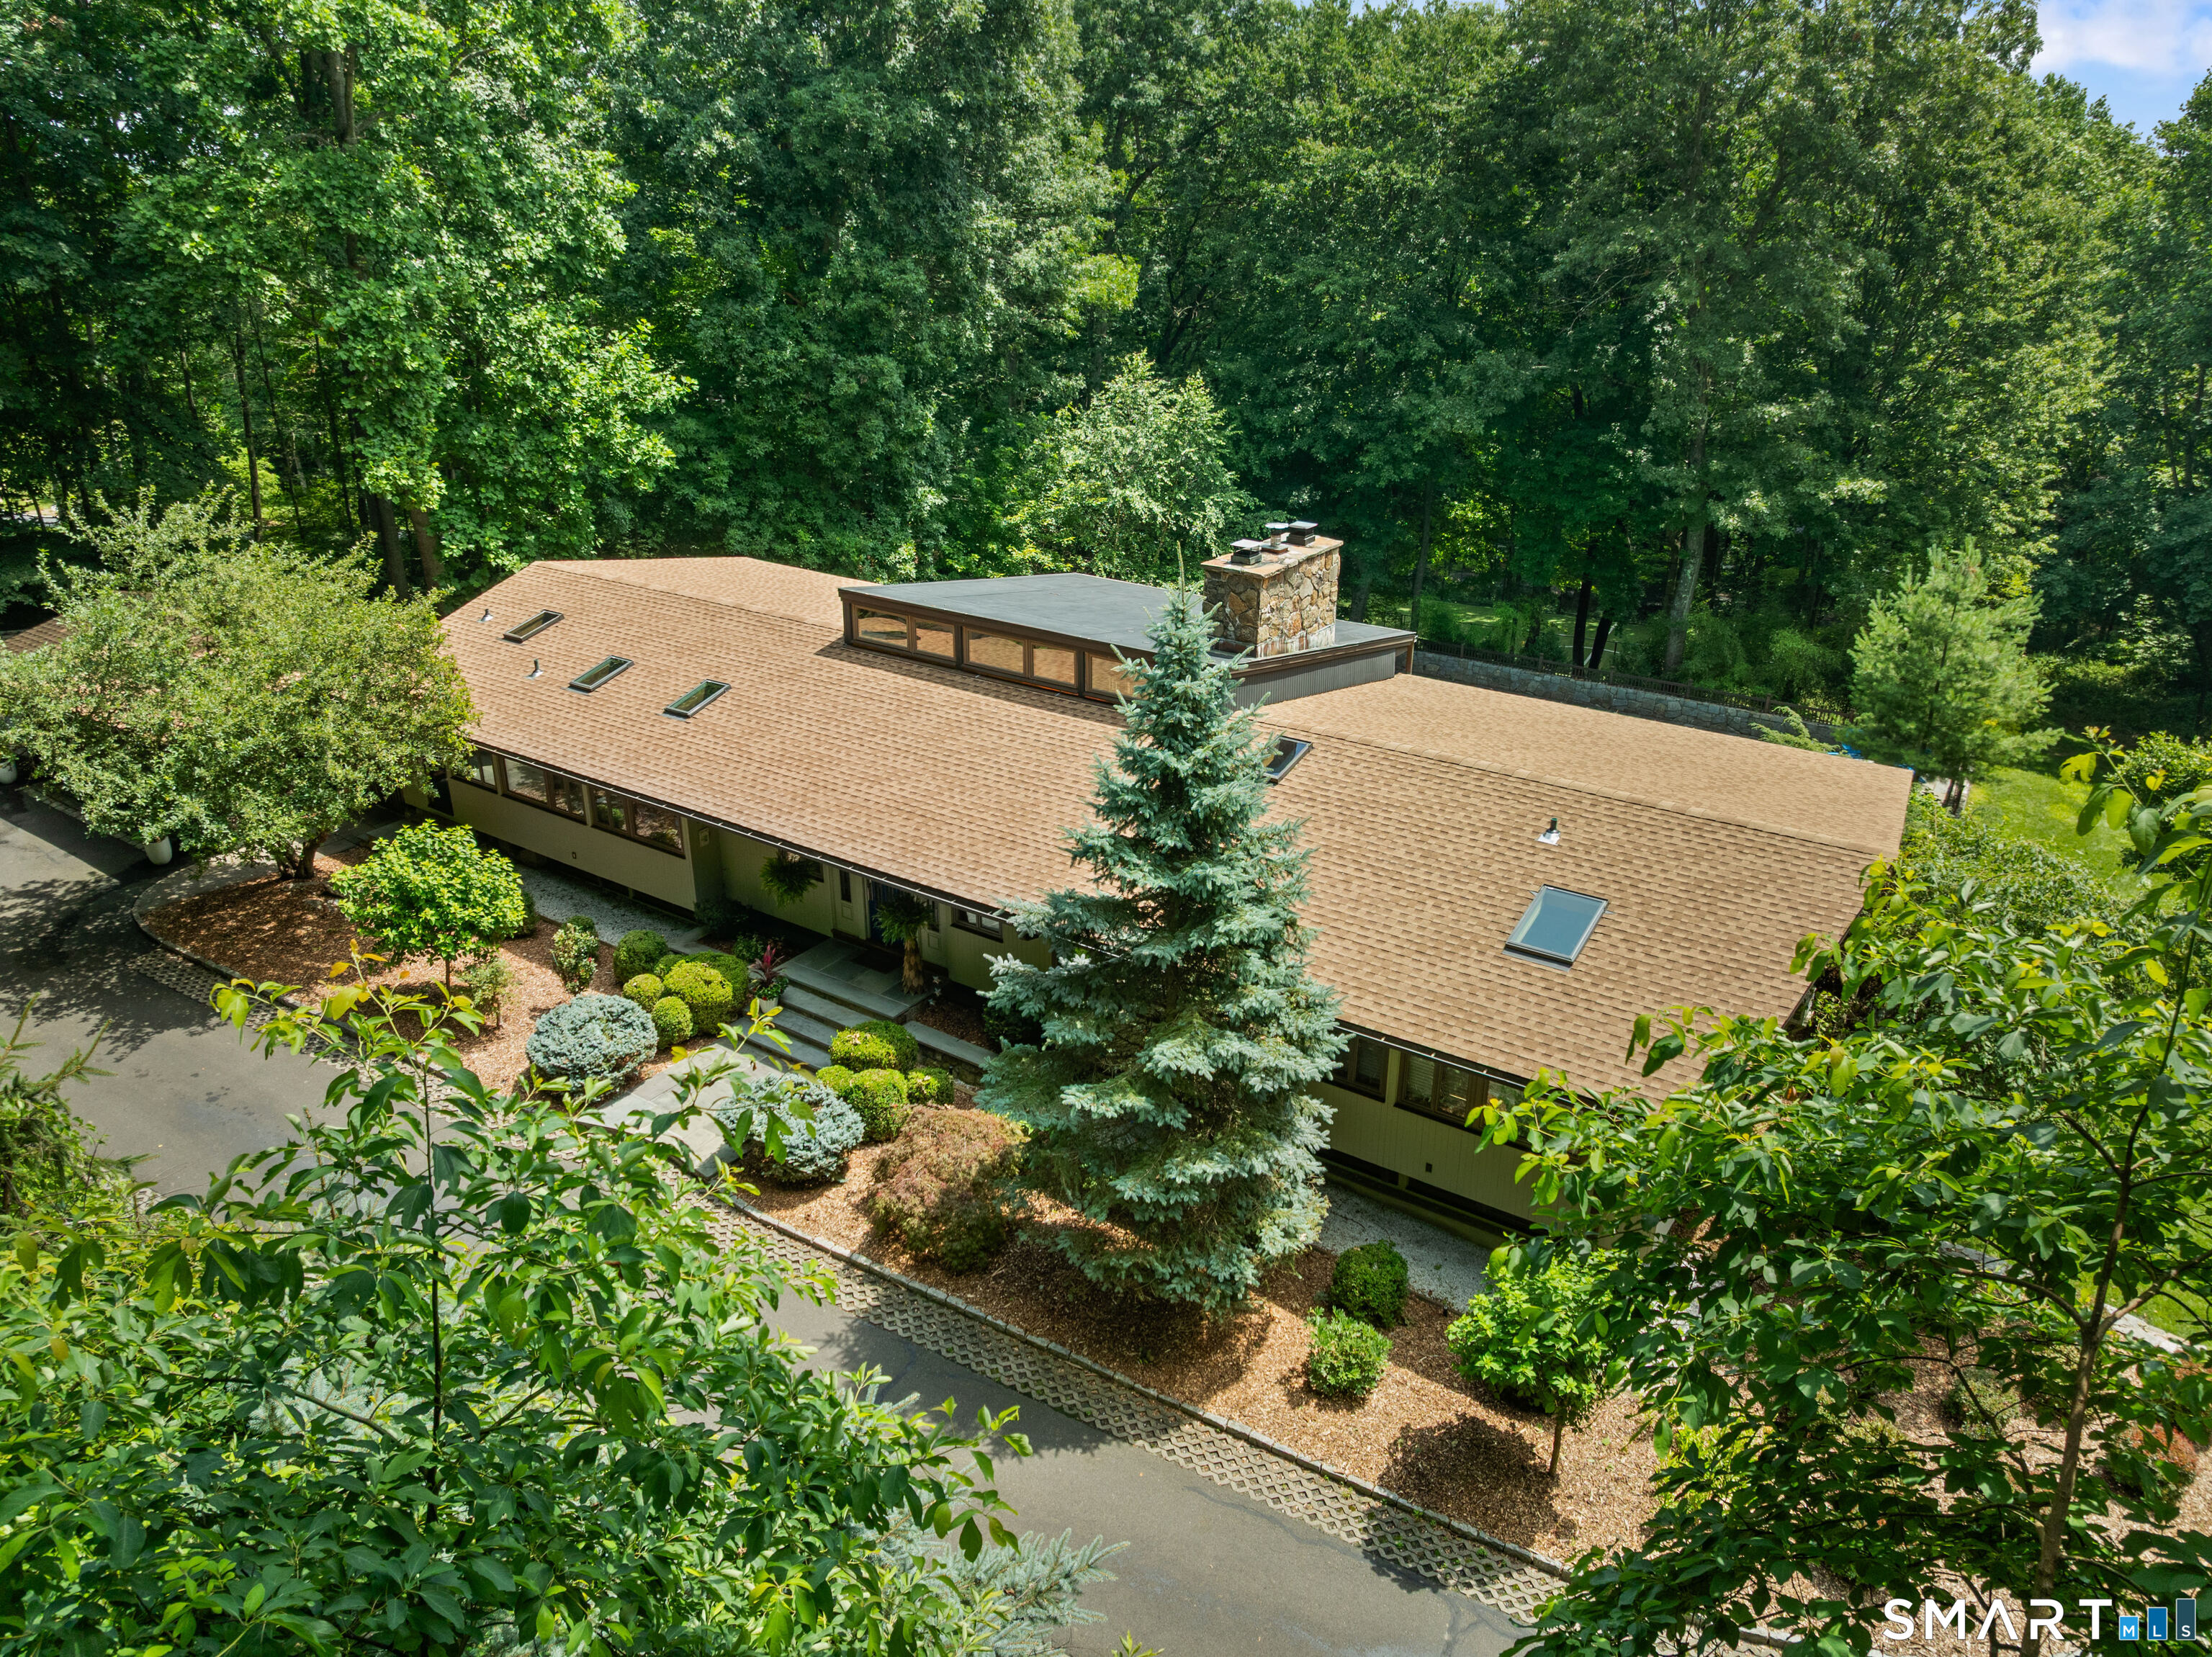
Aerial view of a single-story home with skylights and a stone chimney, surrounded by trees.
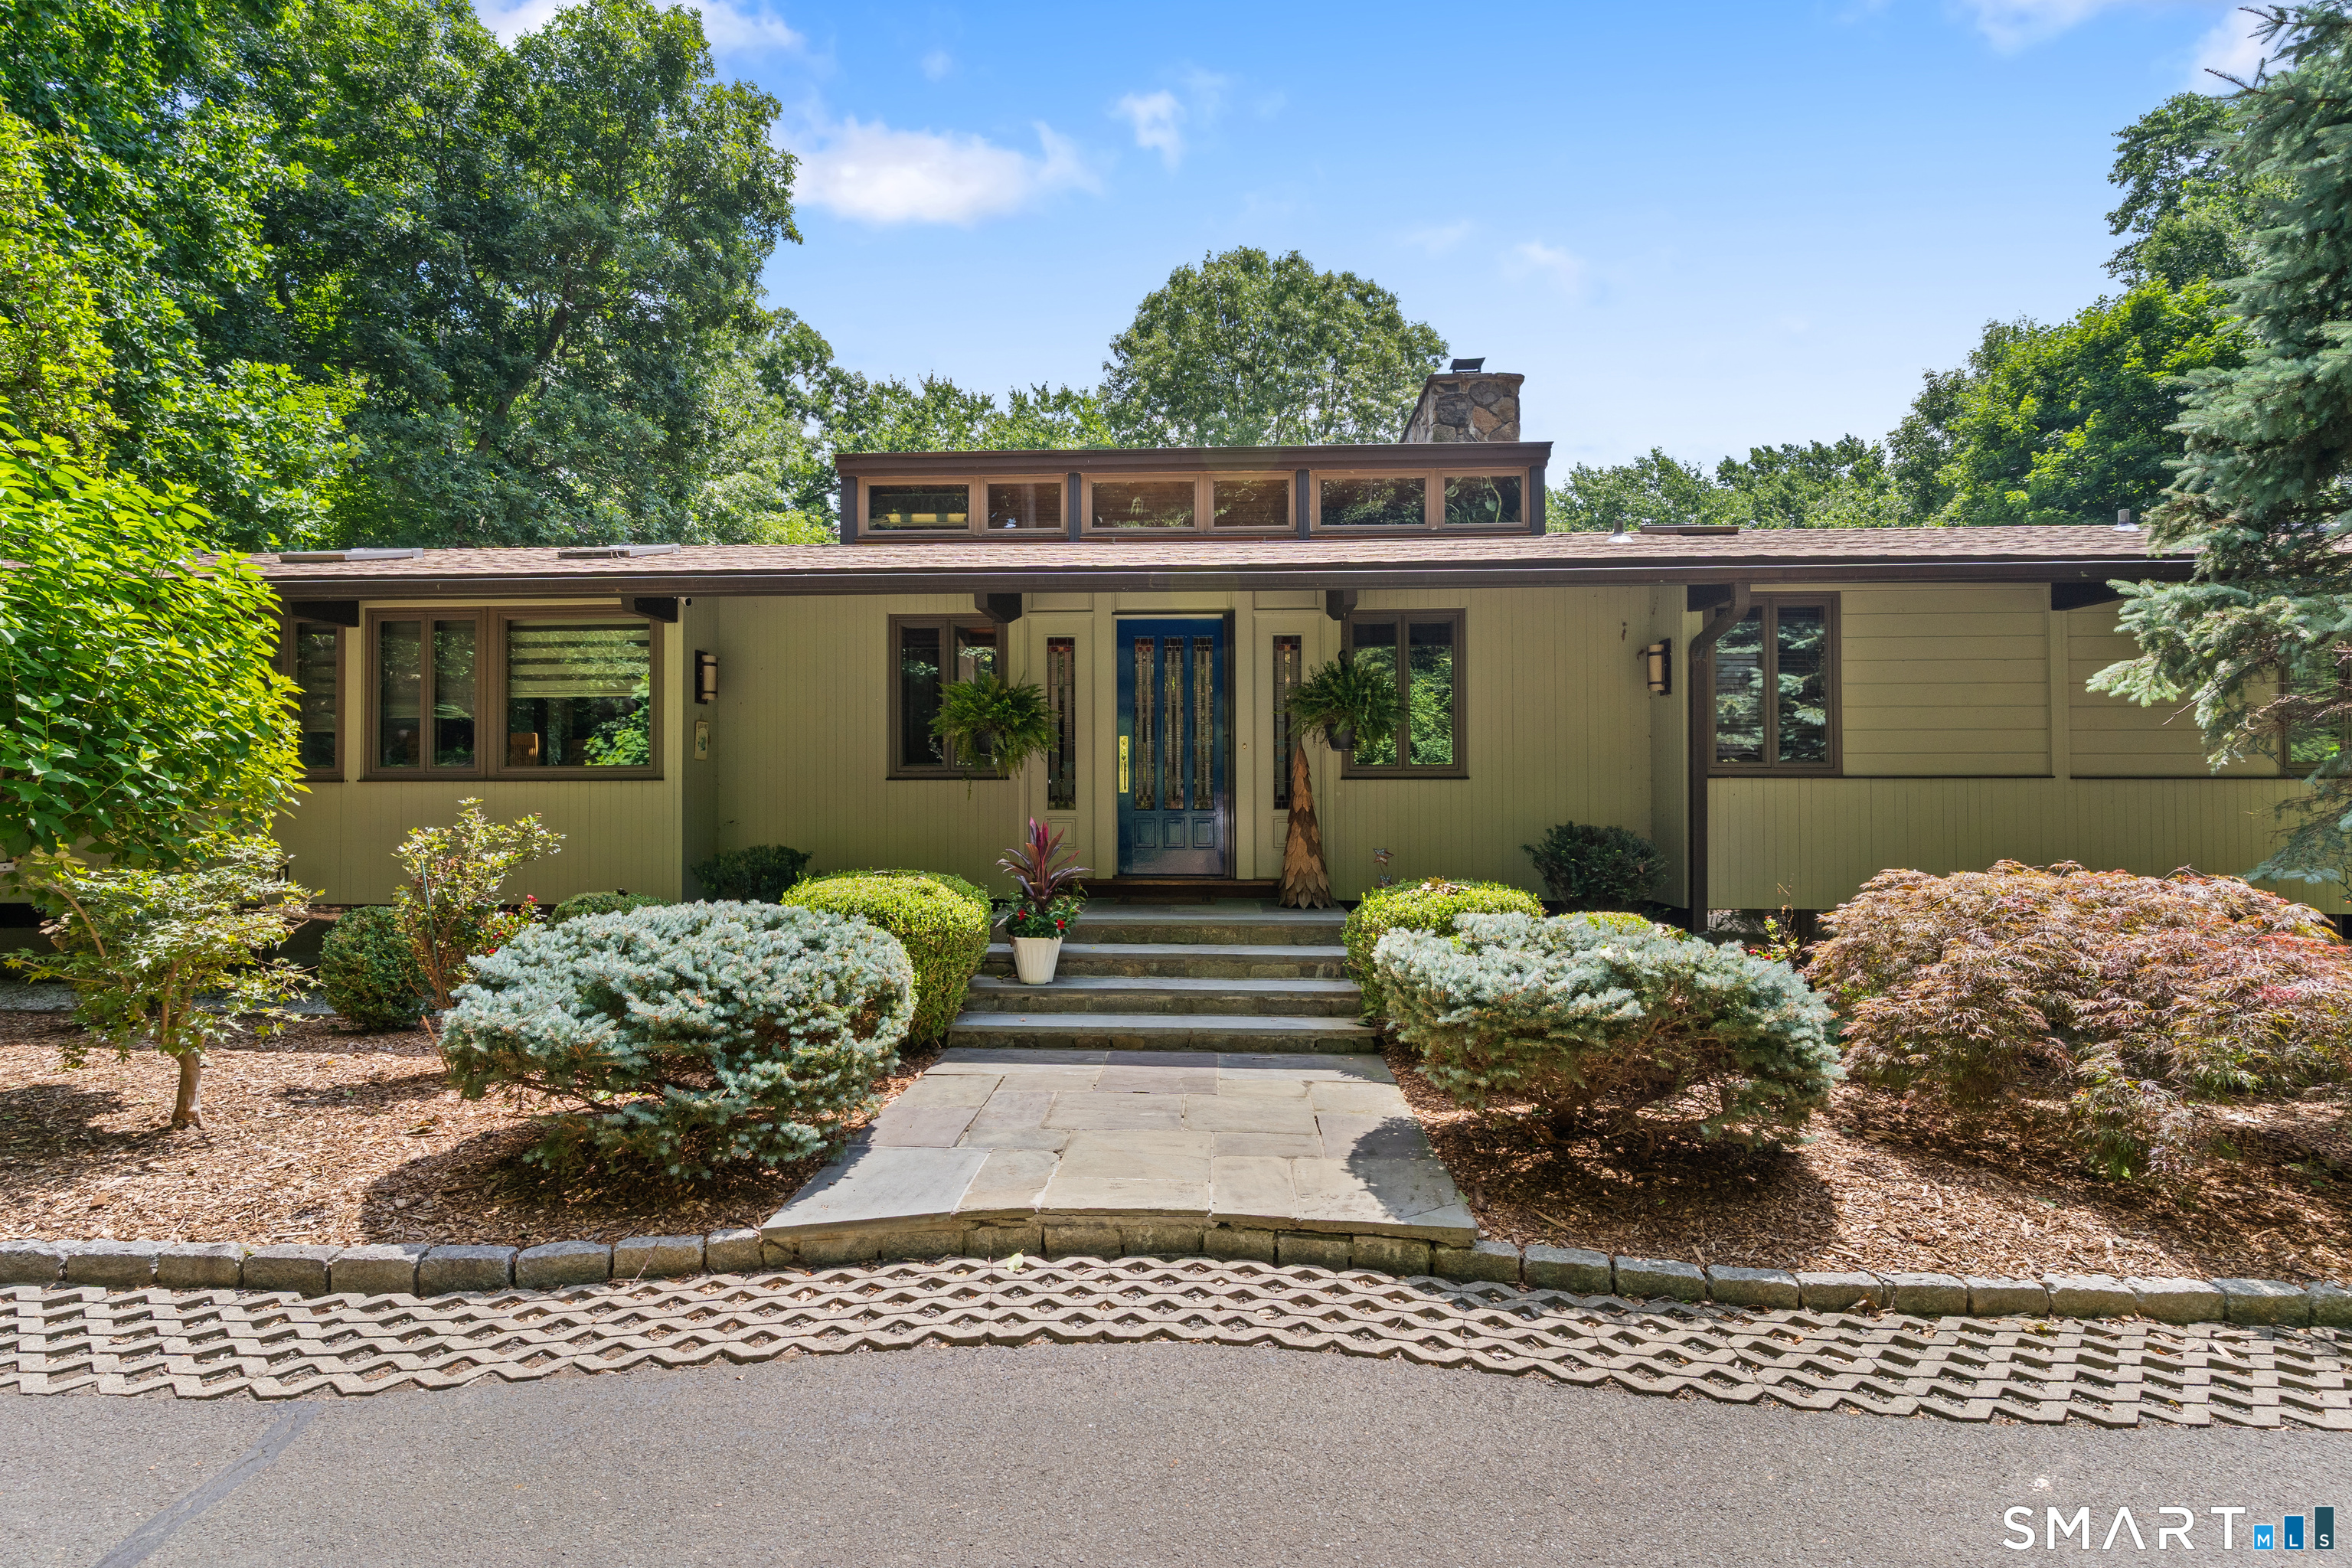
Single-story home with a blue front door, clerestory windows, and landscaped entrance.
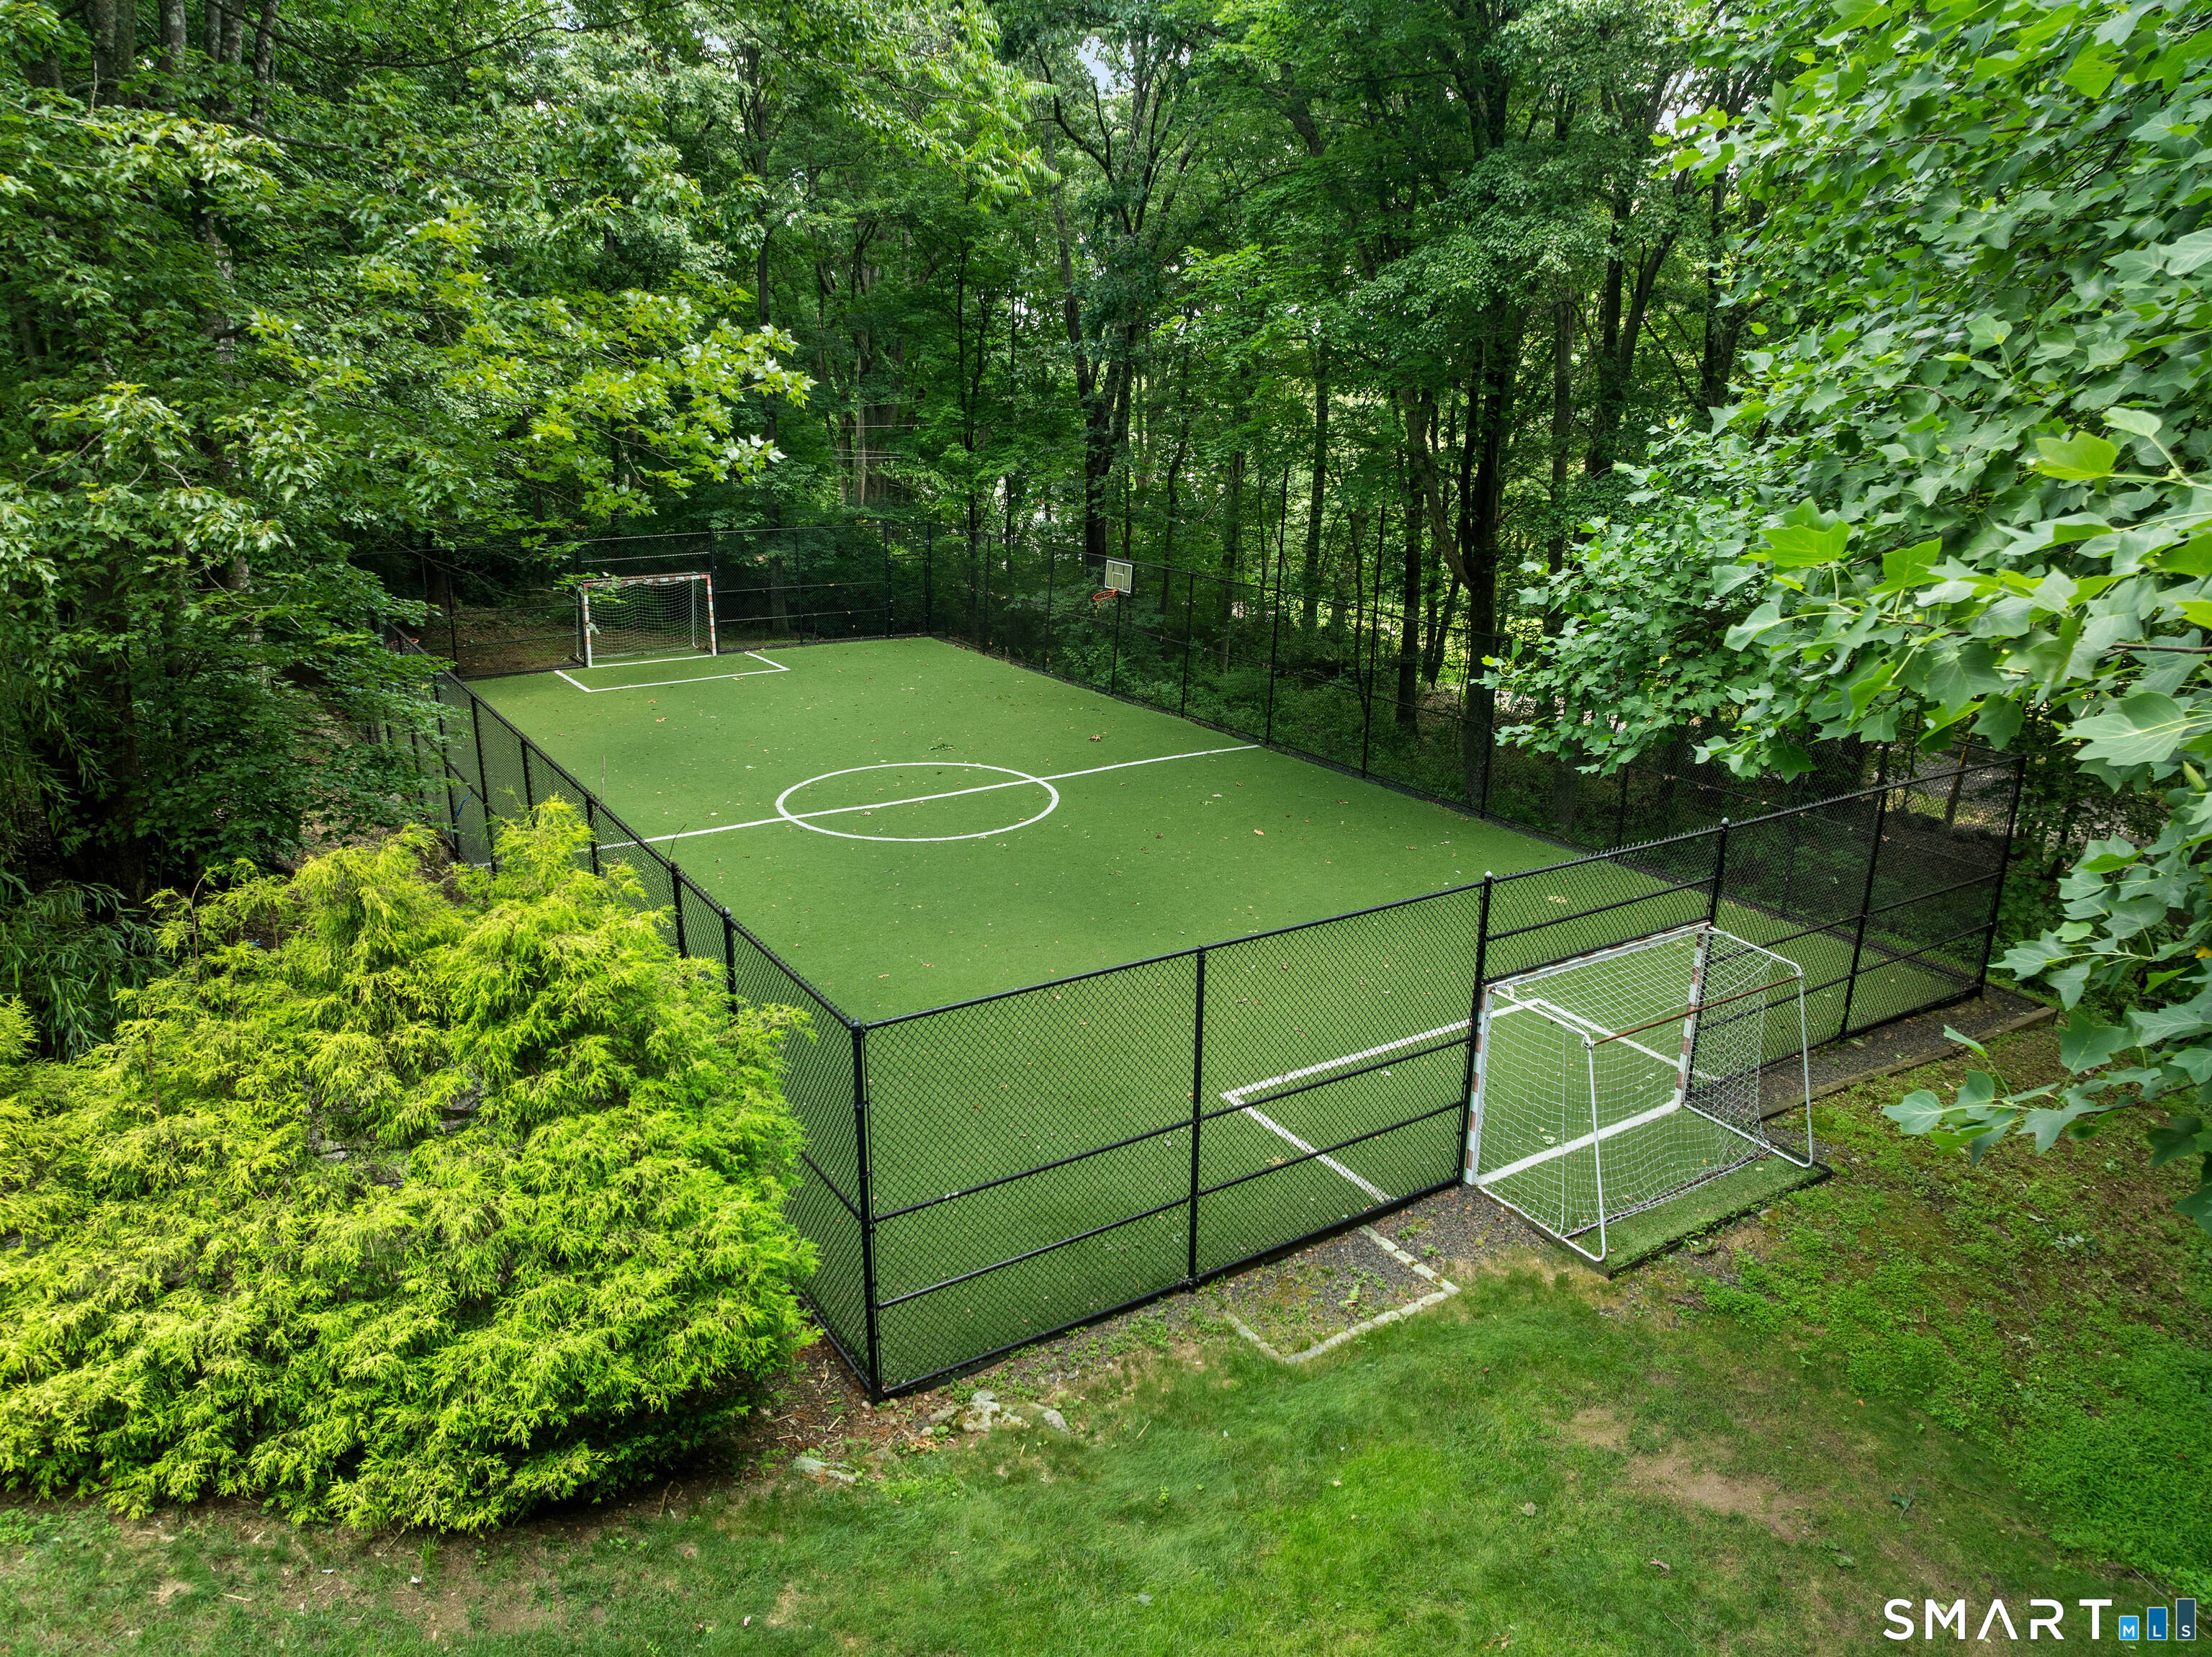
Fenced artificial-turf court with soccer goals and a basketball hoop, surrounded by trees.
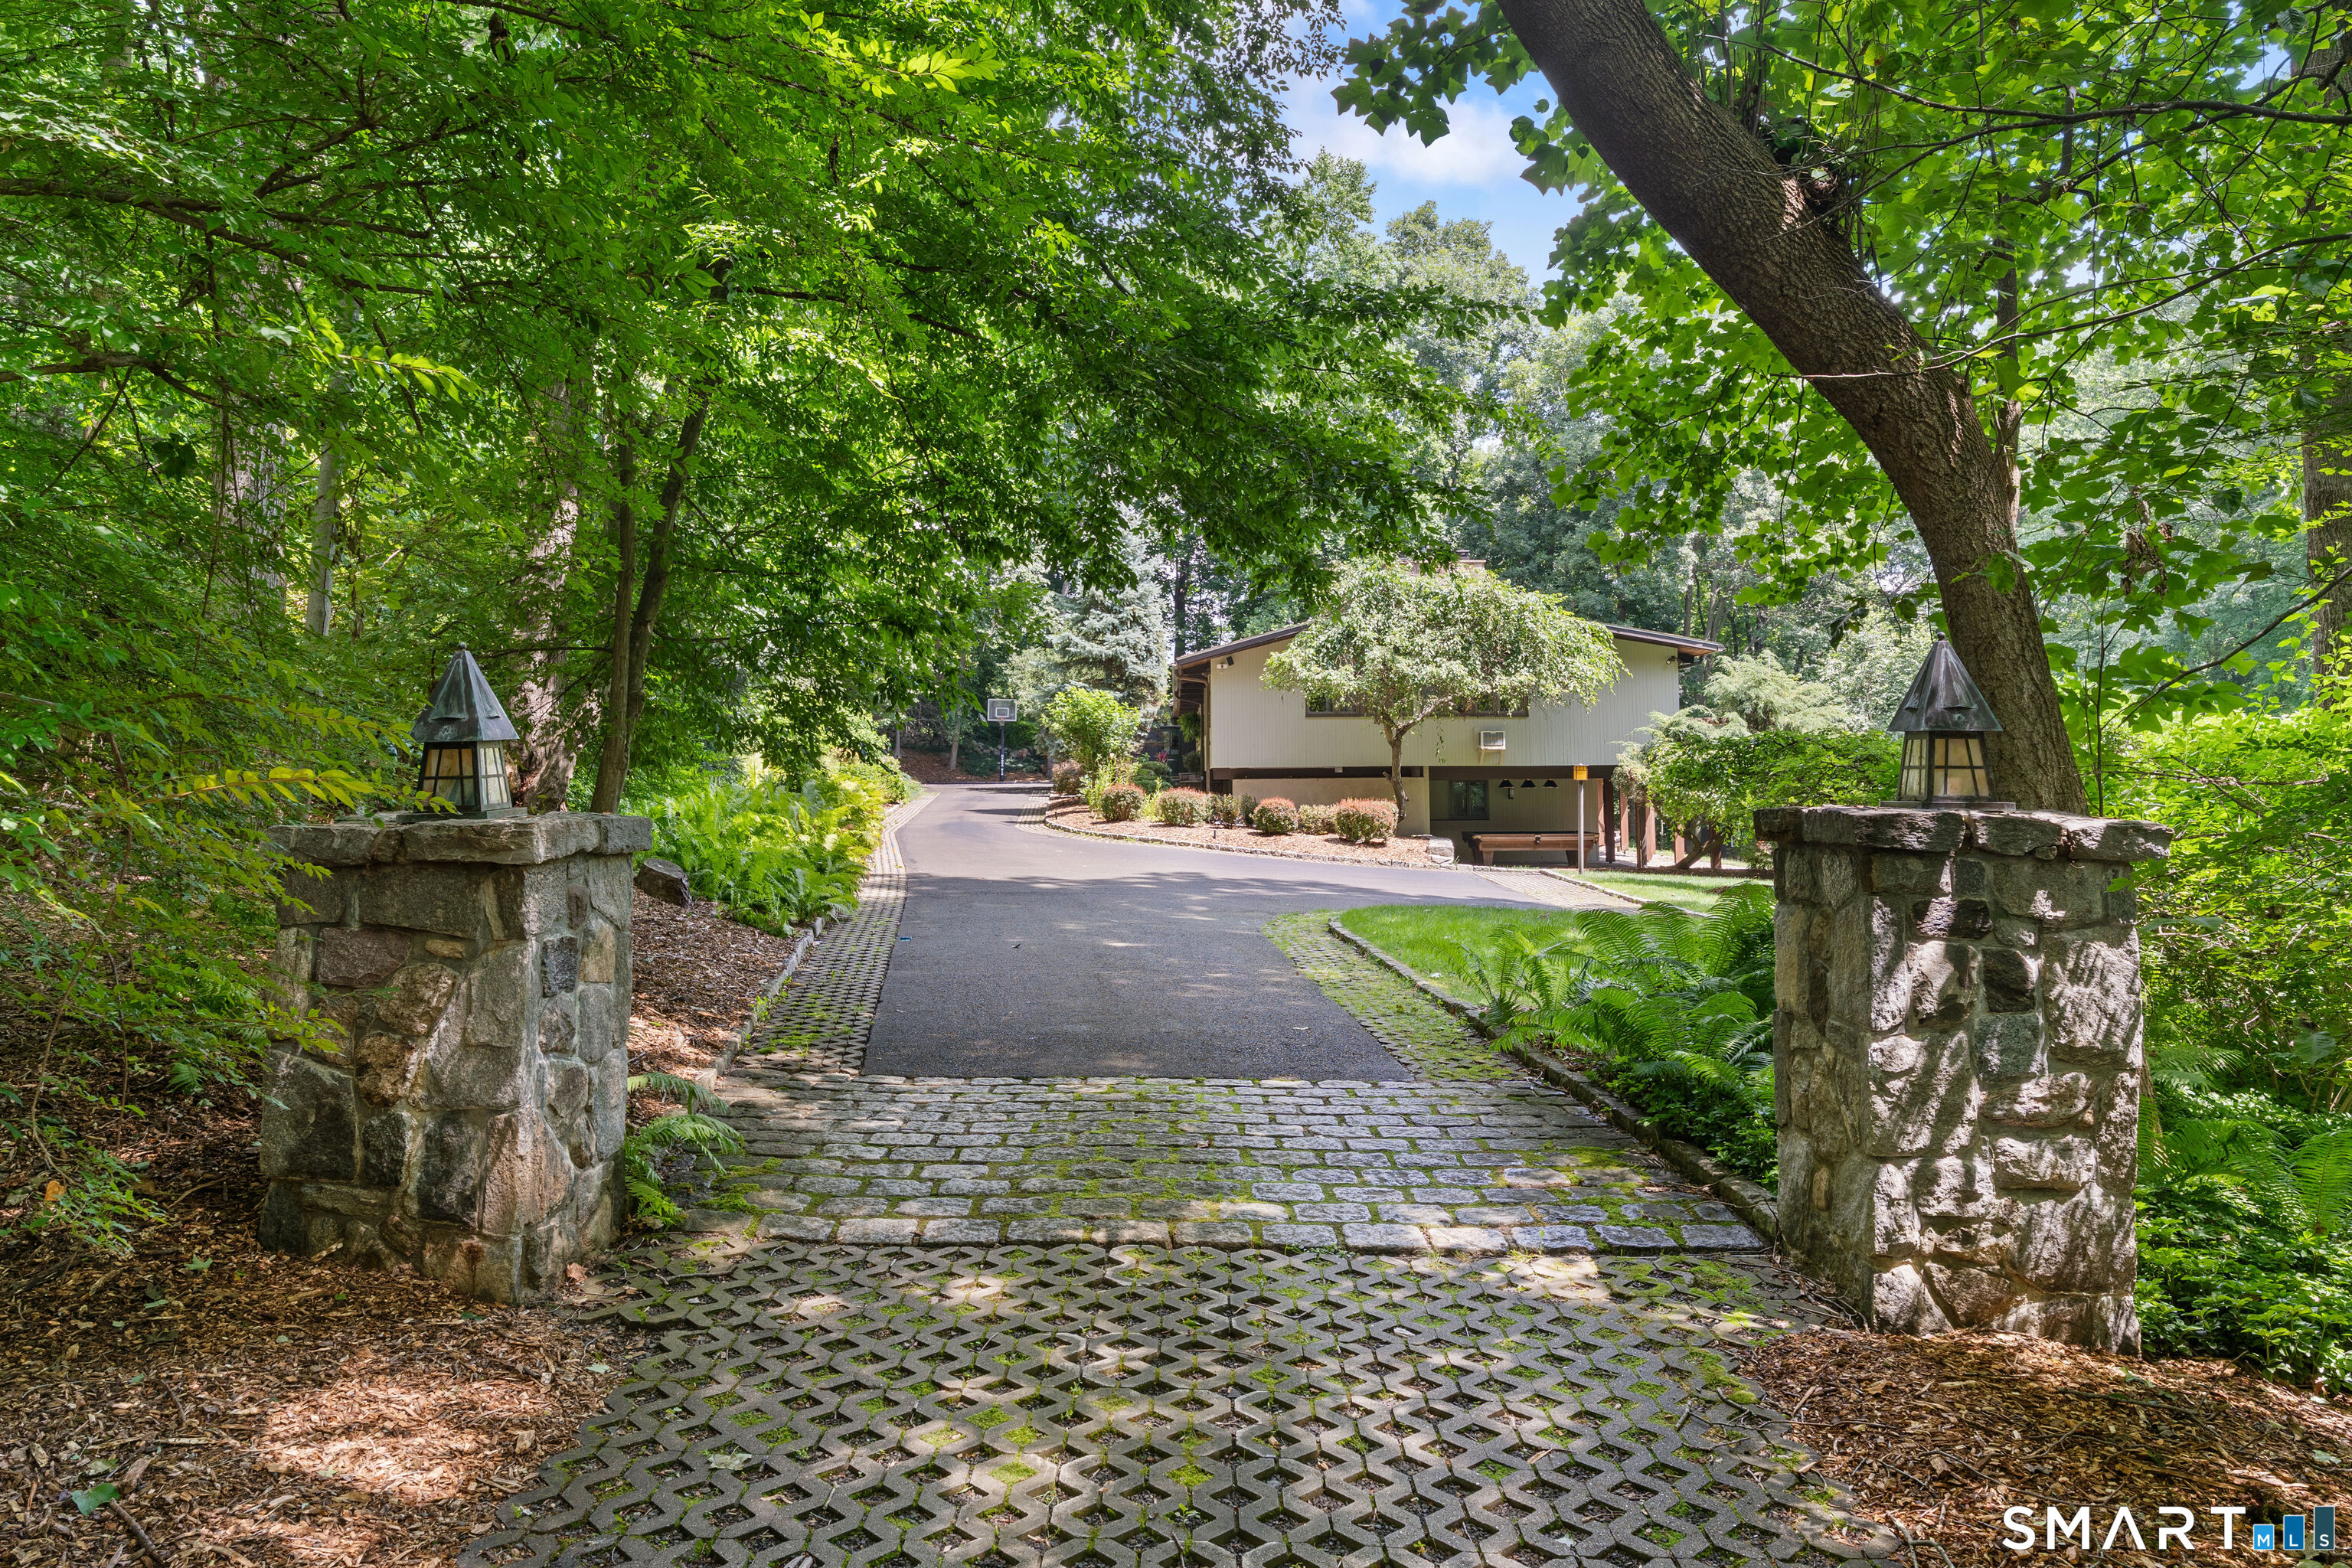
Home at the end of a wooded driveway, framed by stone entrance pillars and mature trees.
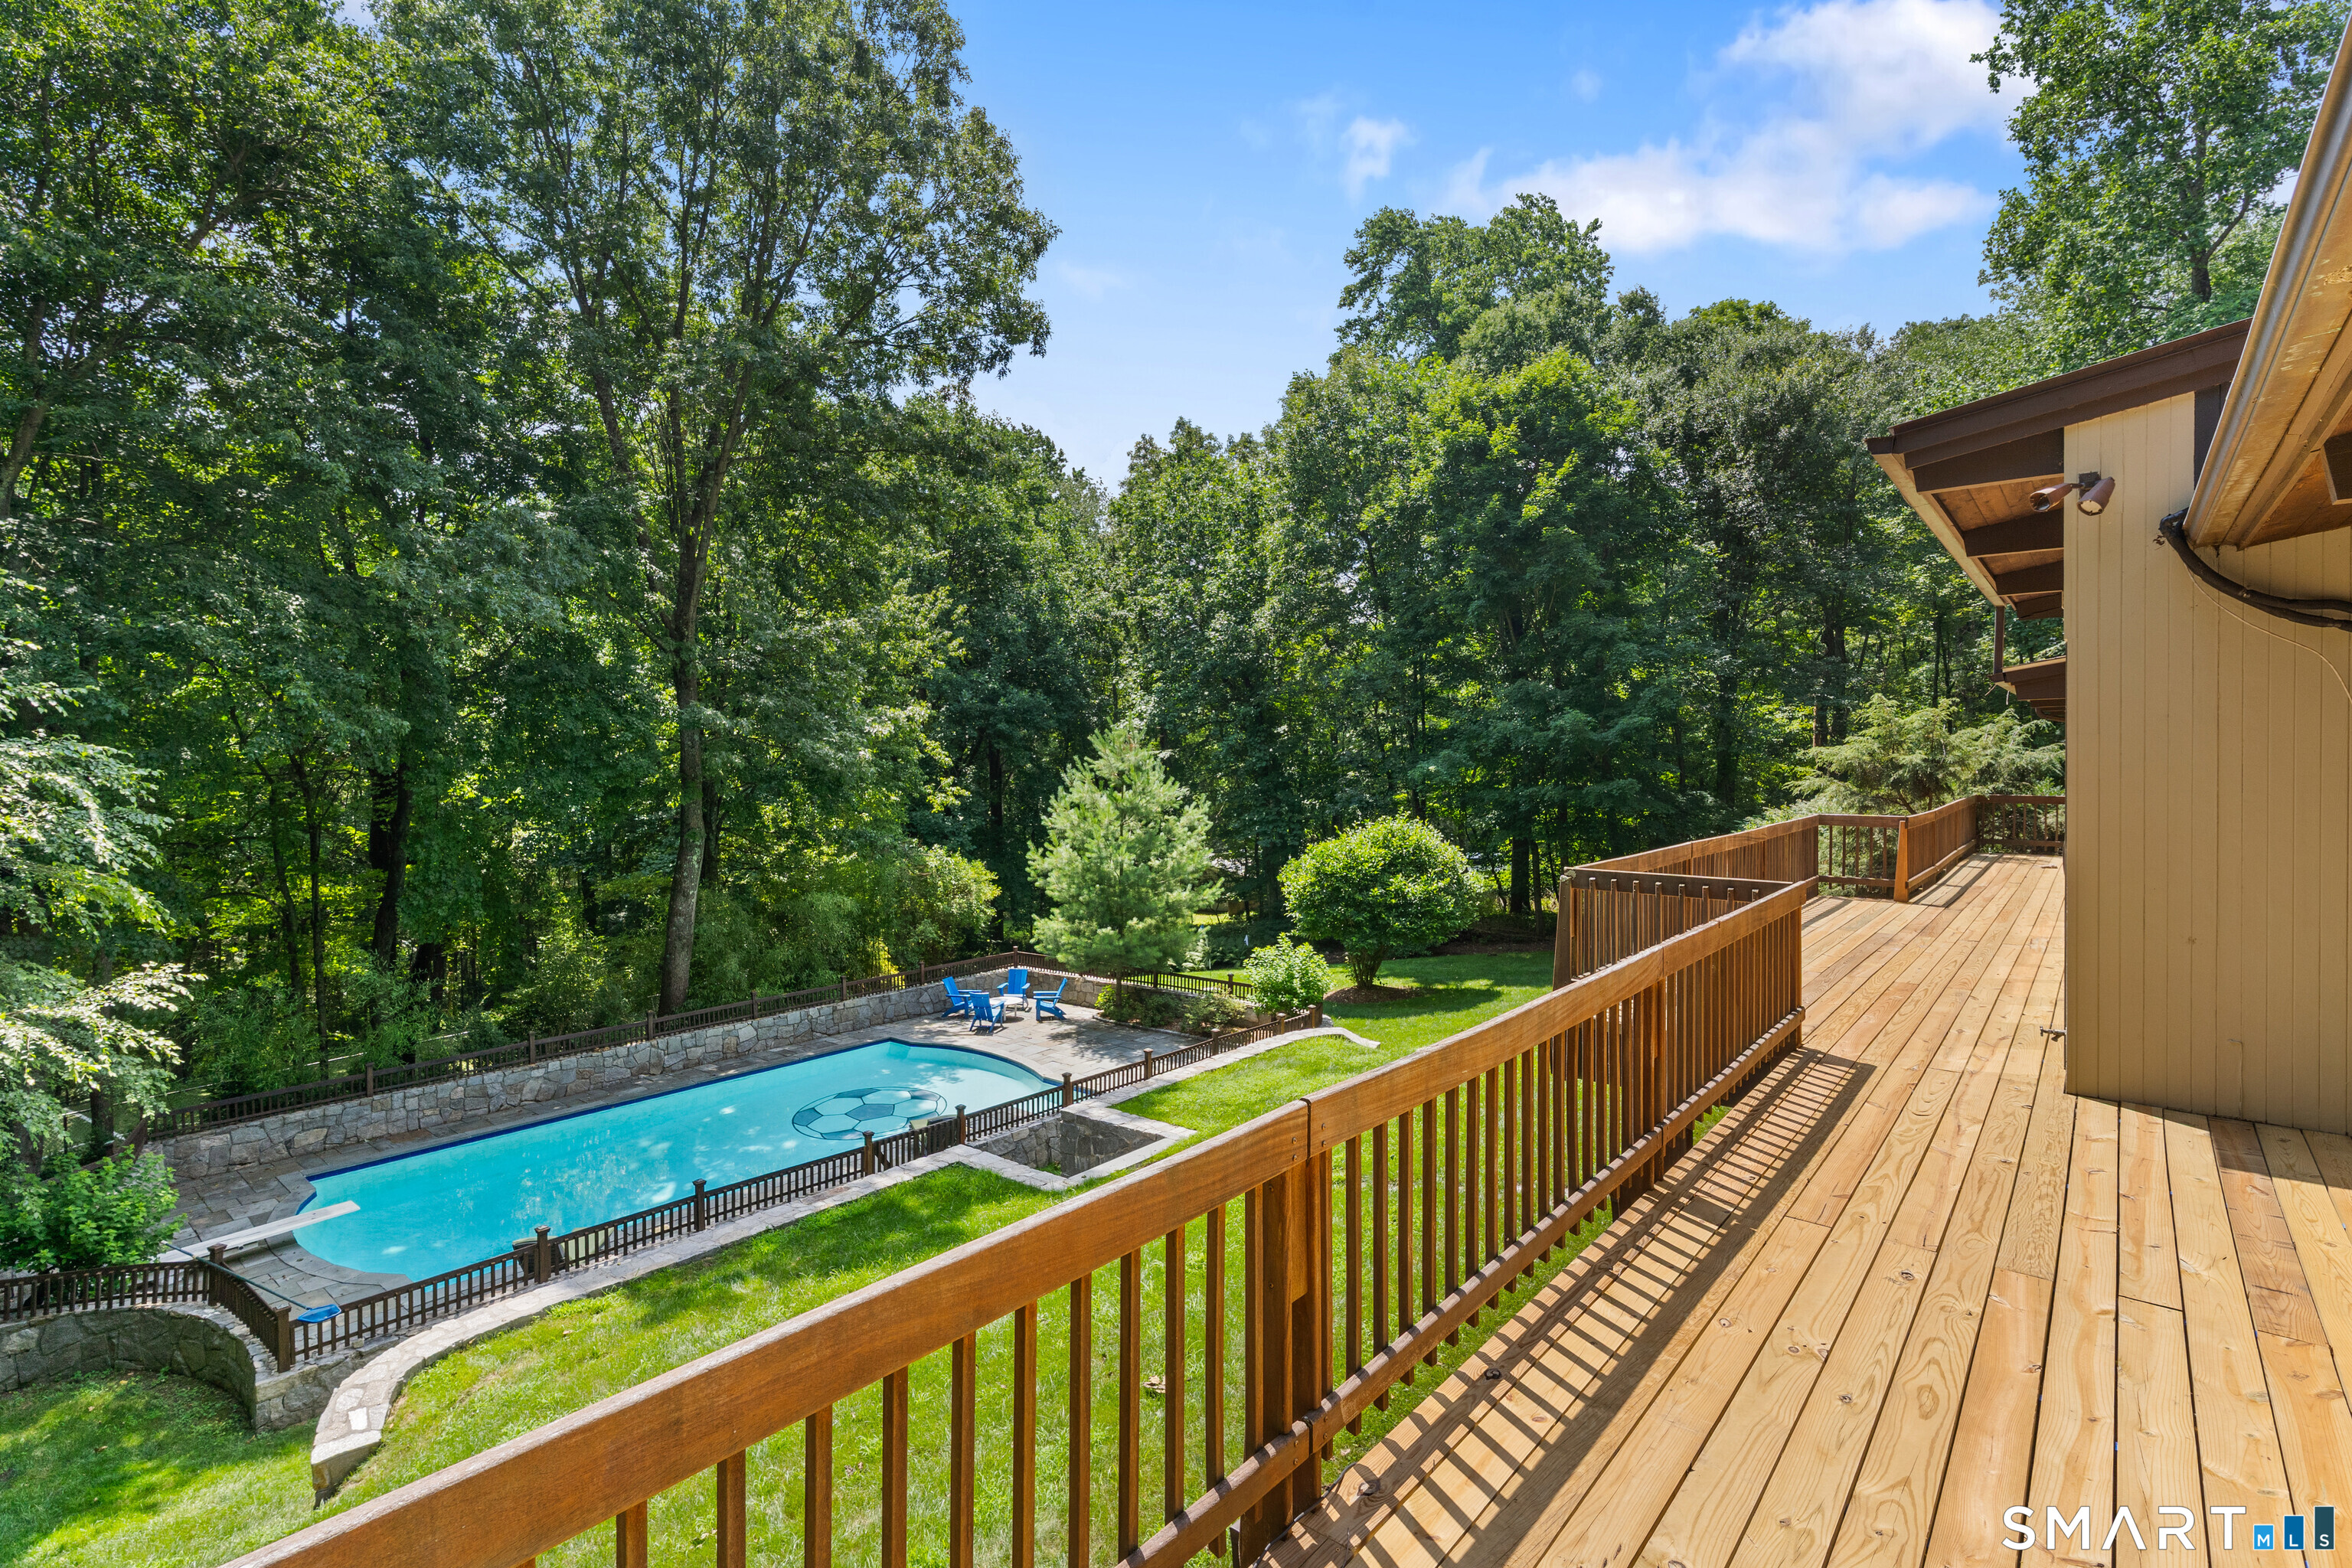
Wooden deck overlooking a stone-enclosed swimming pool and wooded backyard.
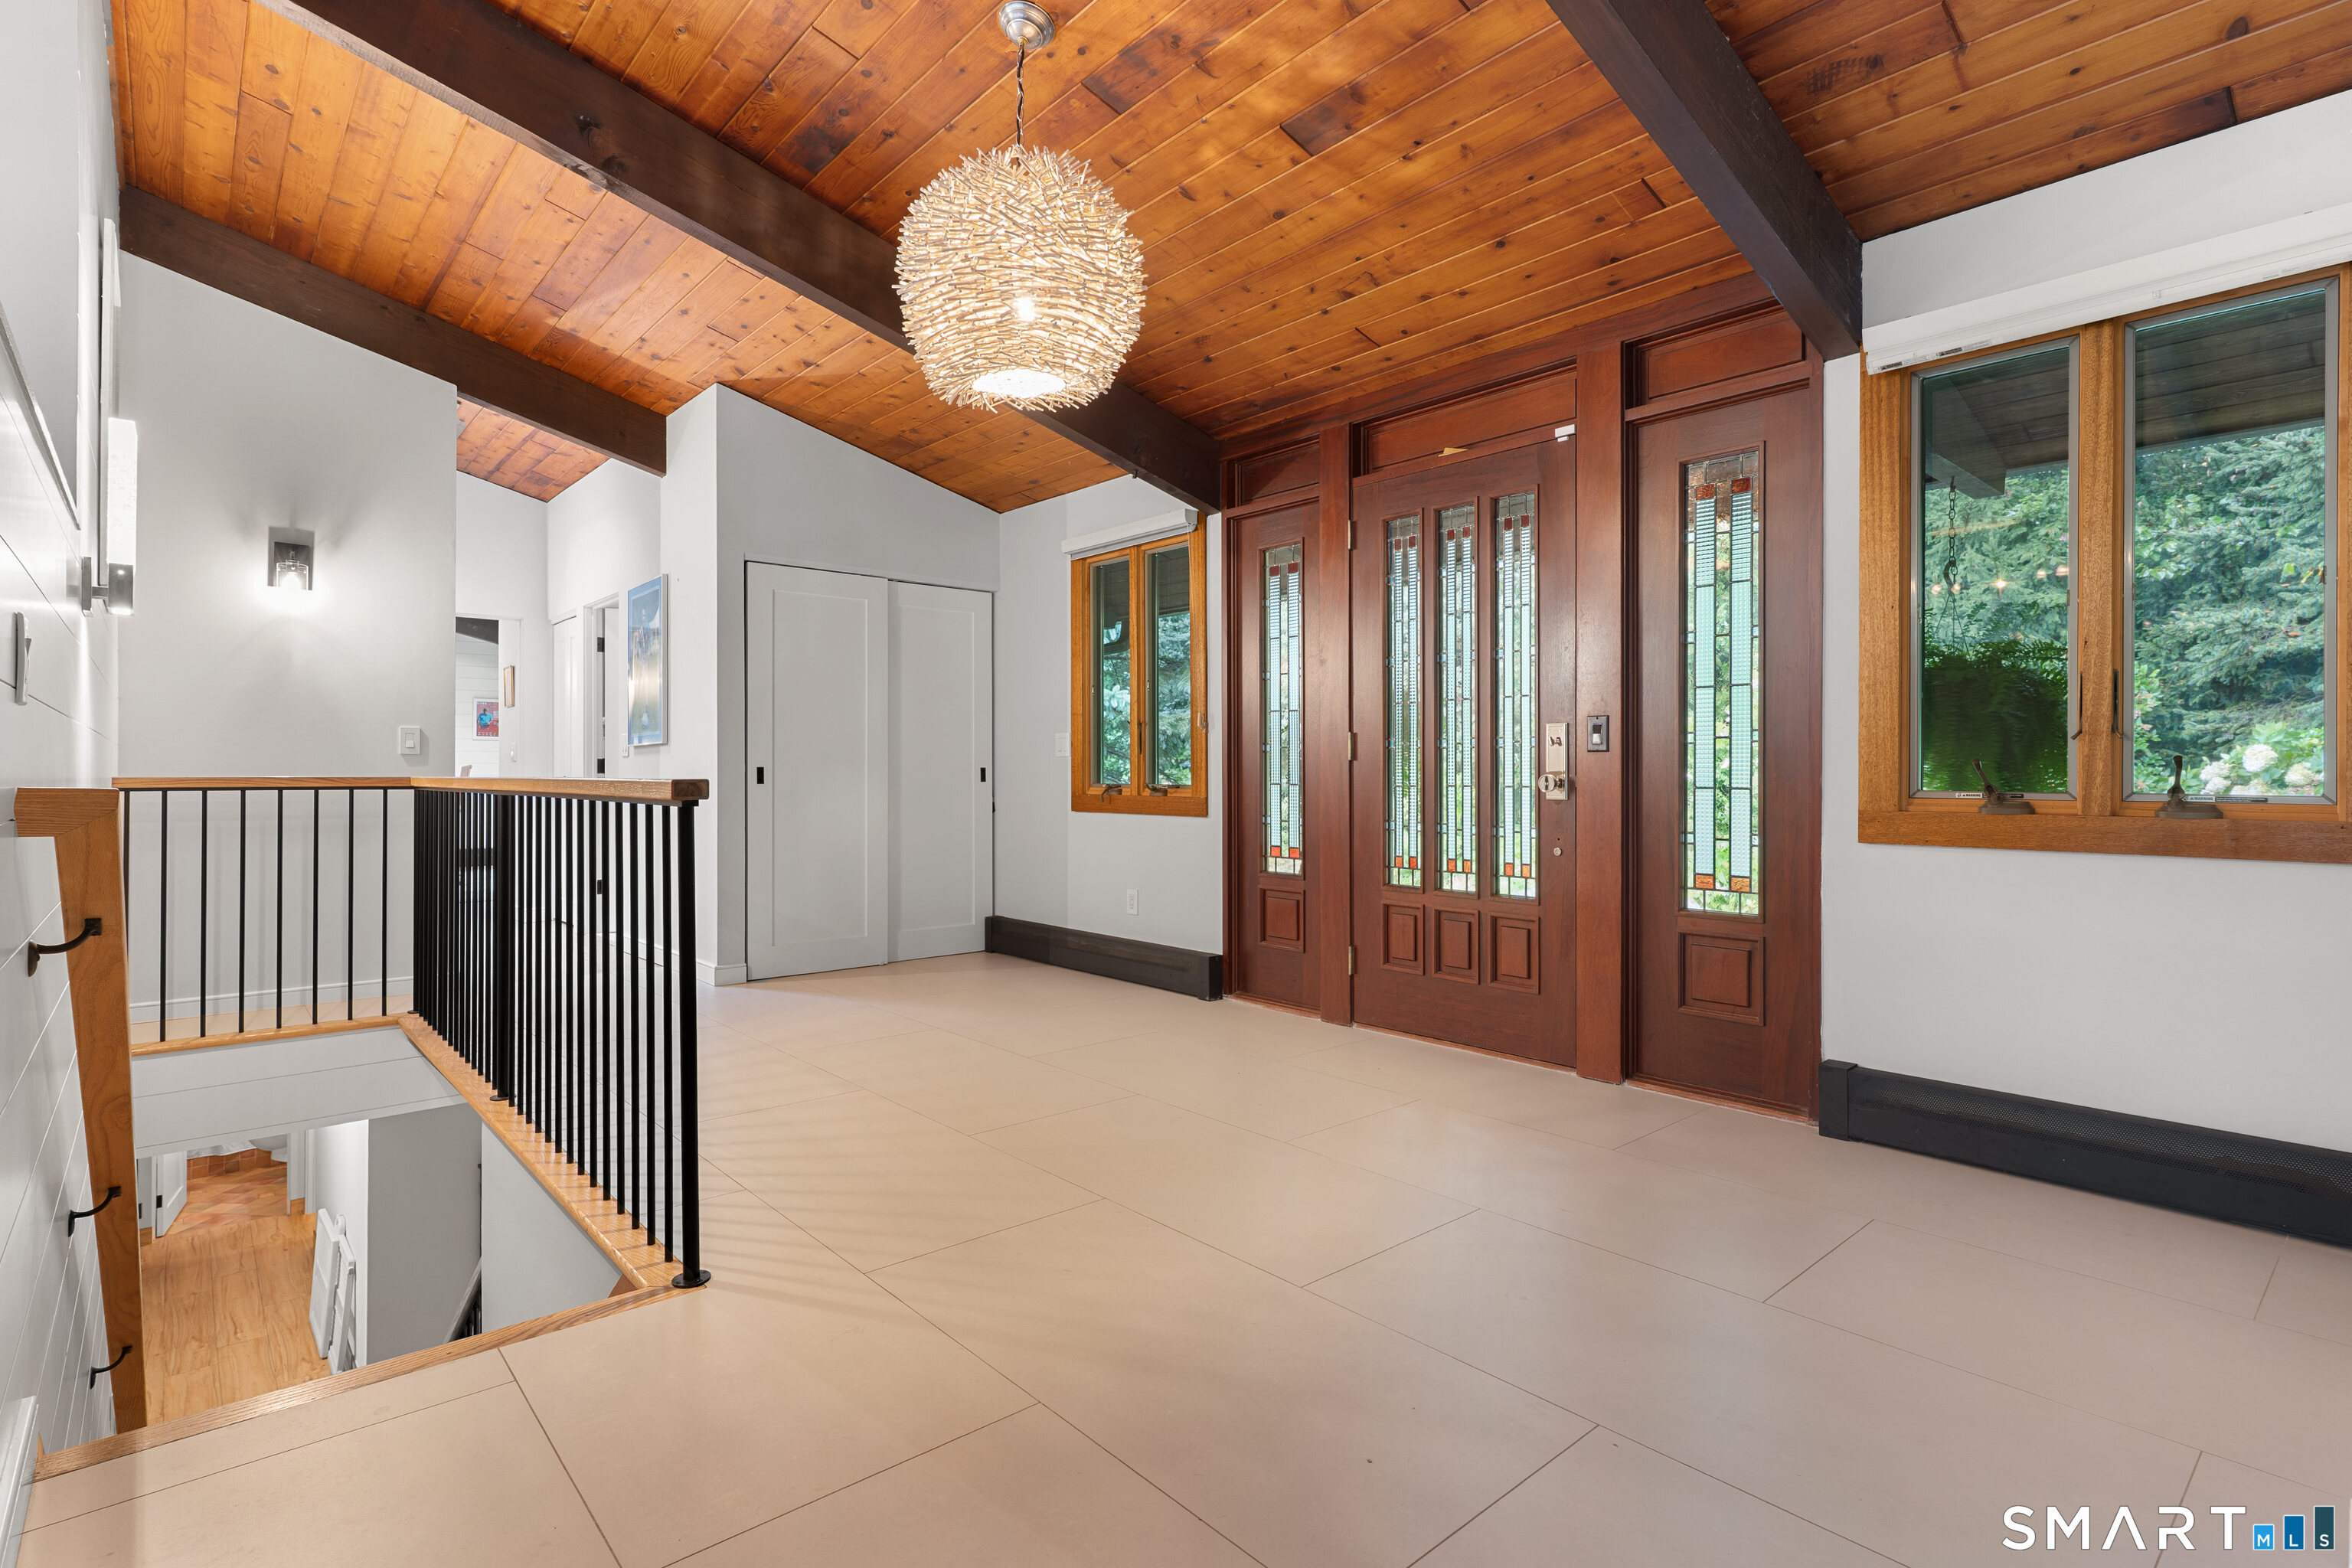
Entry foyer with a vaulted wood ceiling, stained-glass front door, and black-railed stairwell.
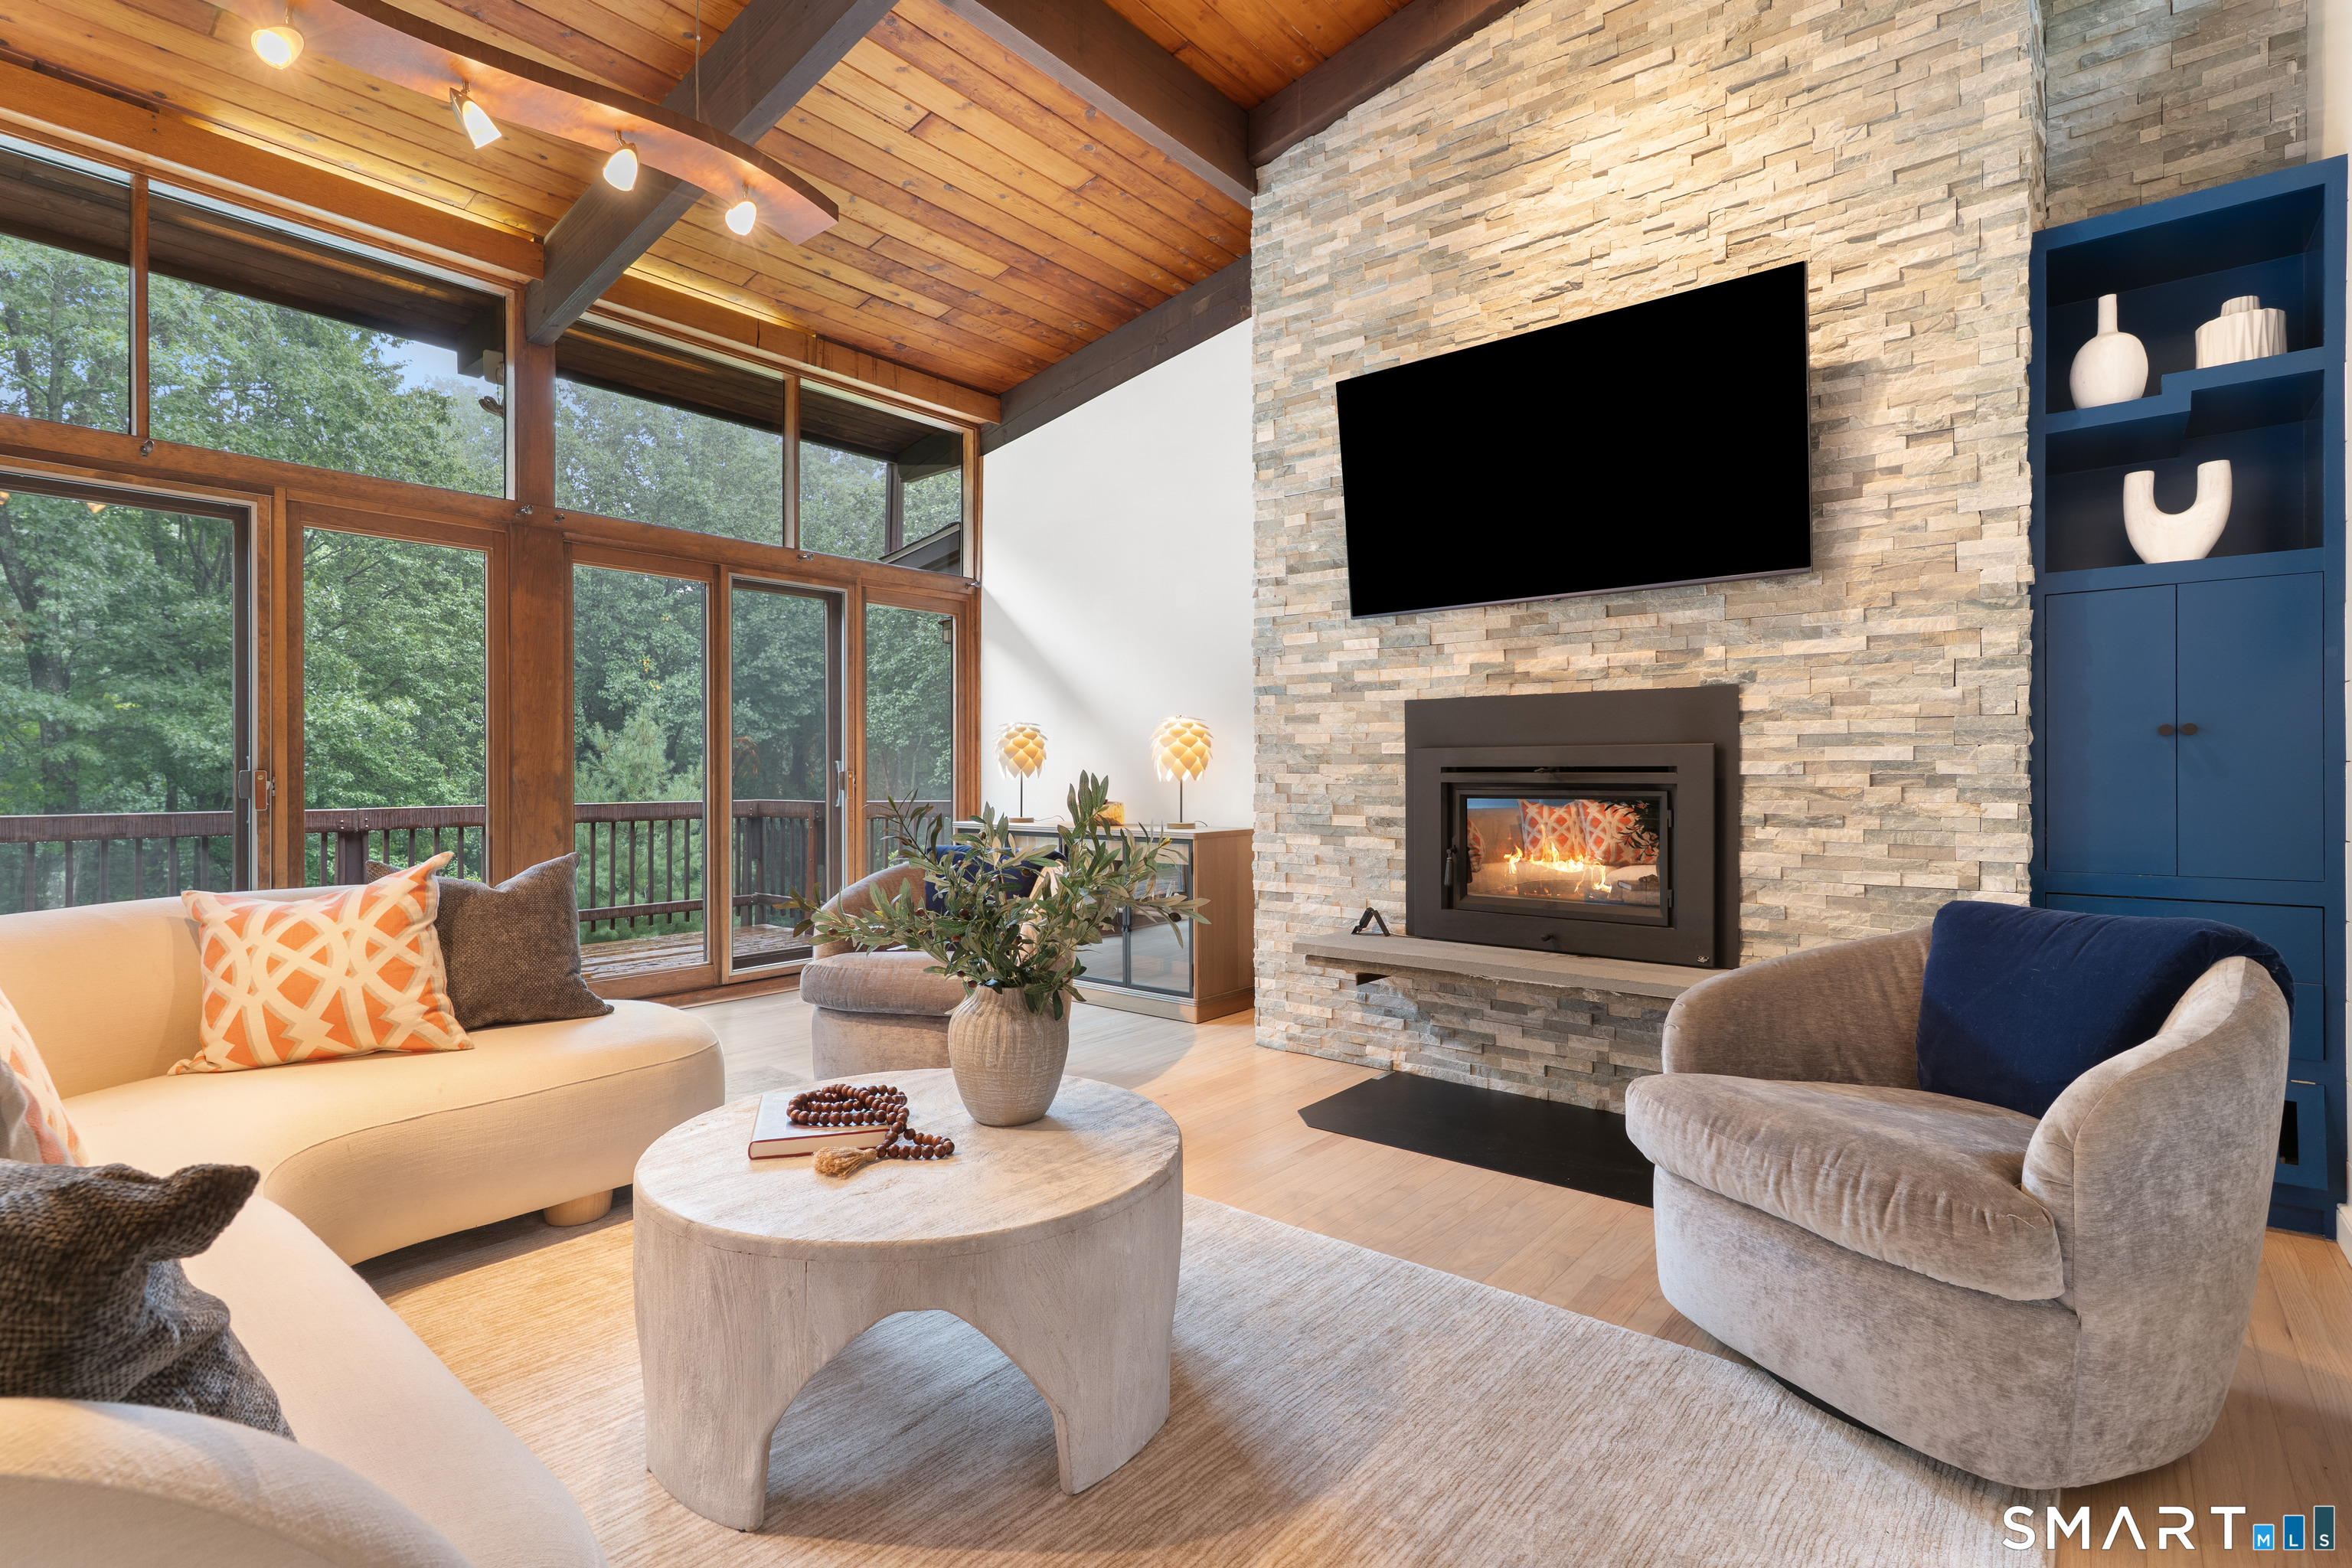
Staged living room with a stone fireplace, vaulted wood ceiling, and large windows overlooking trees.
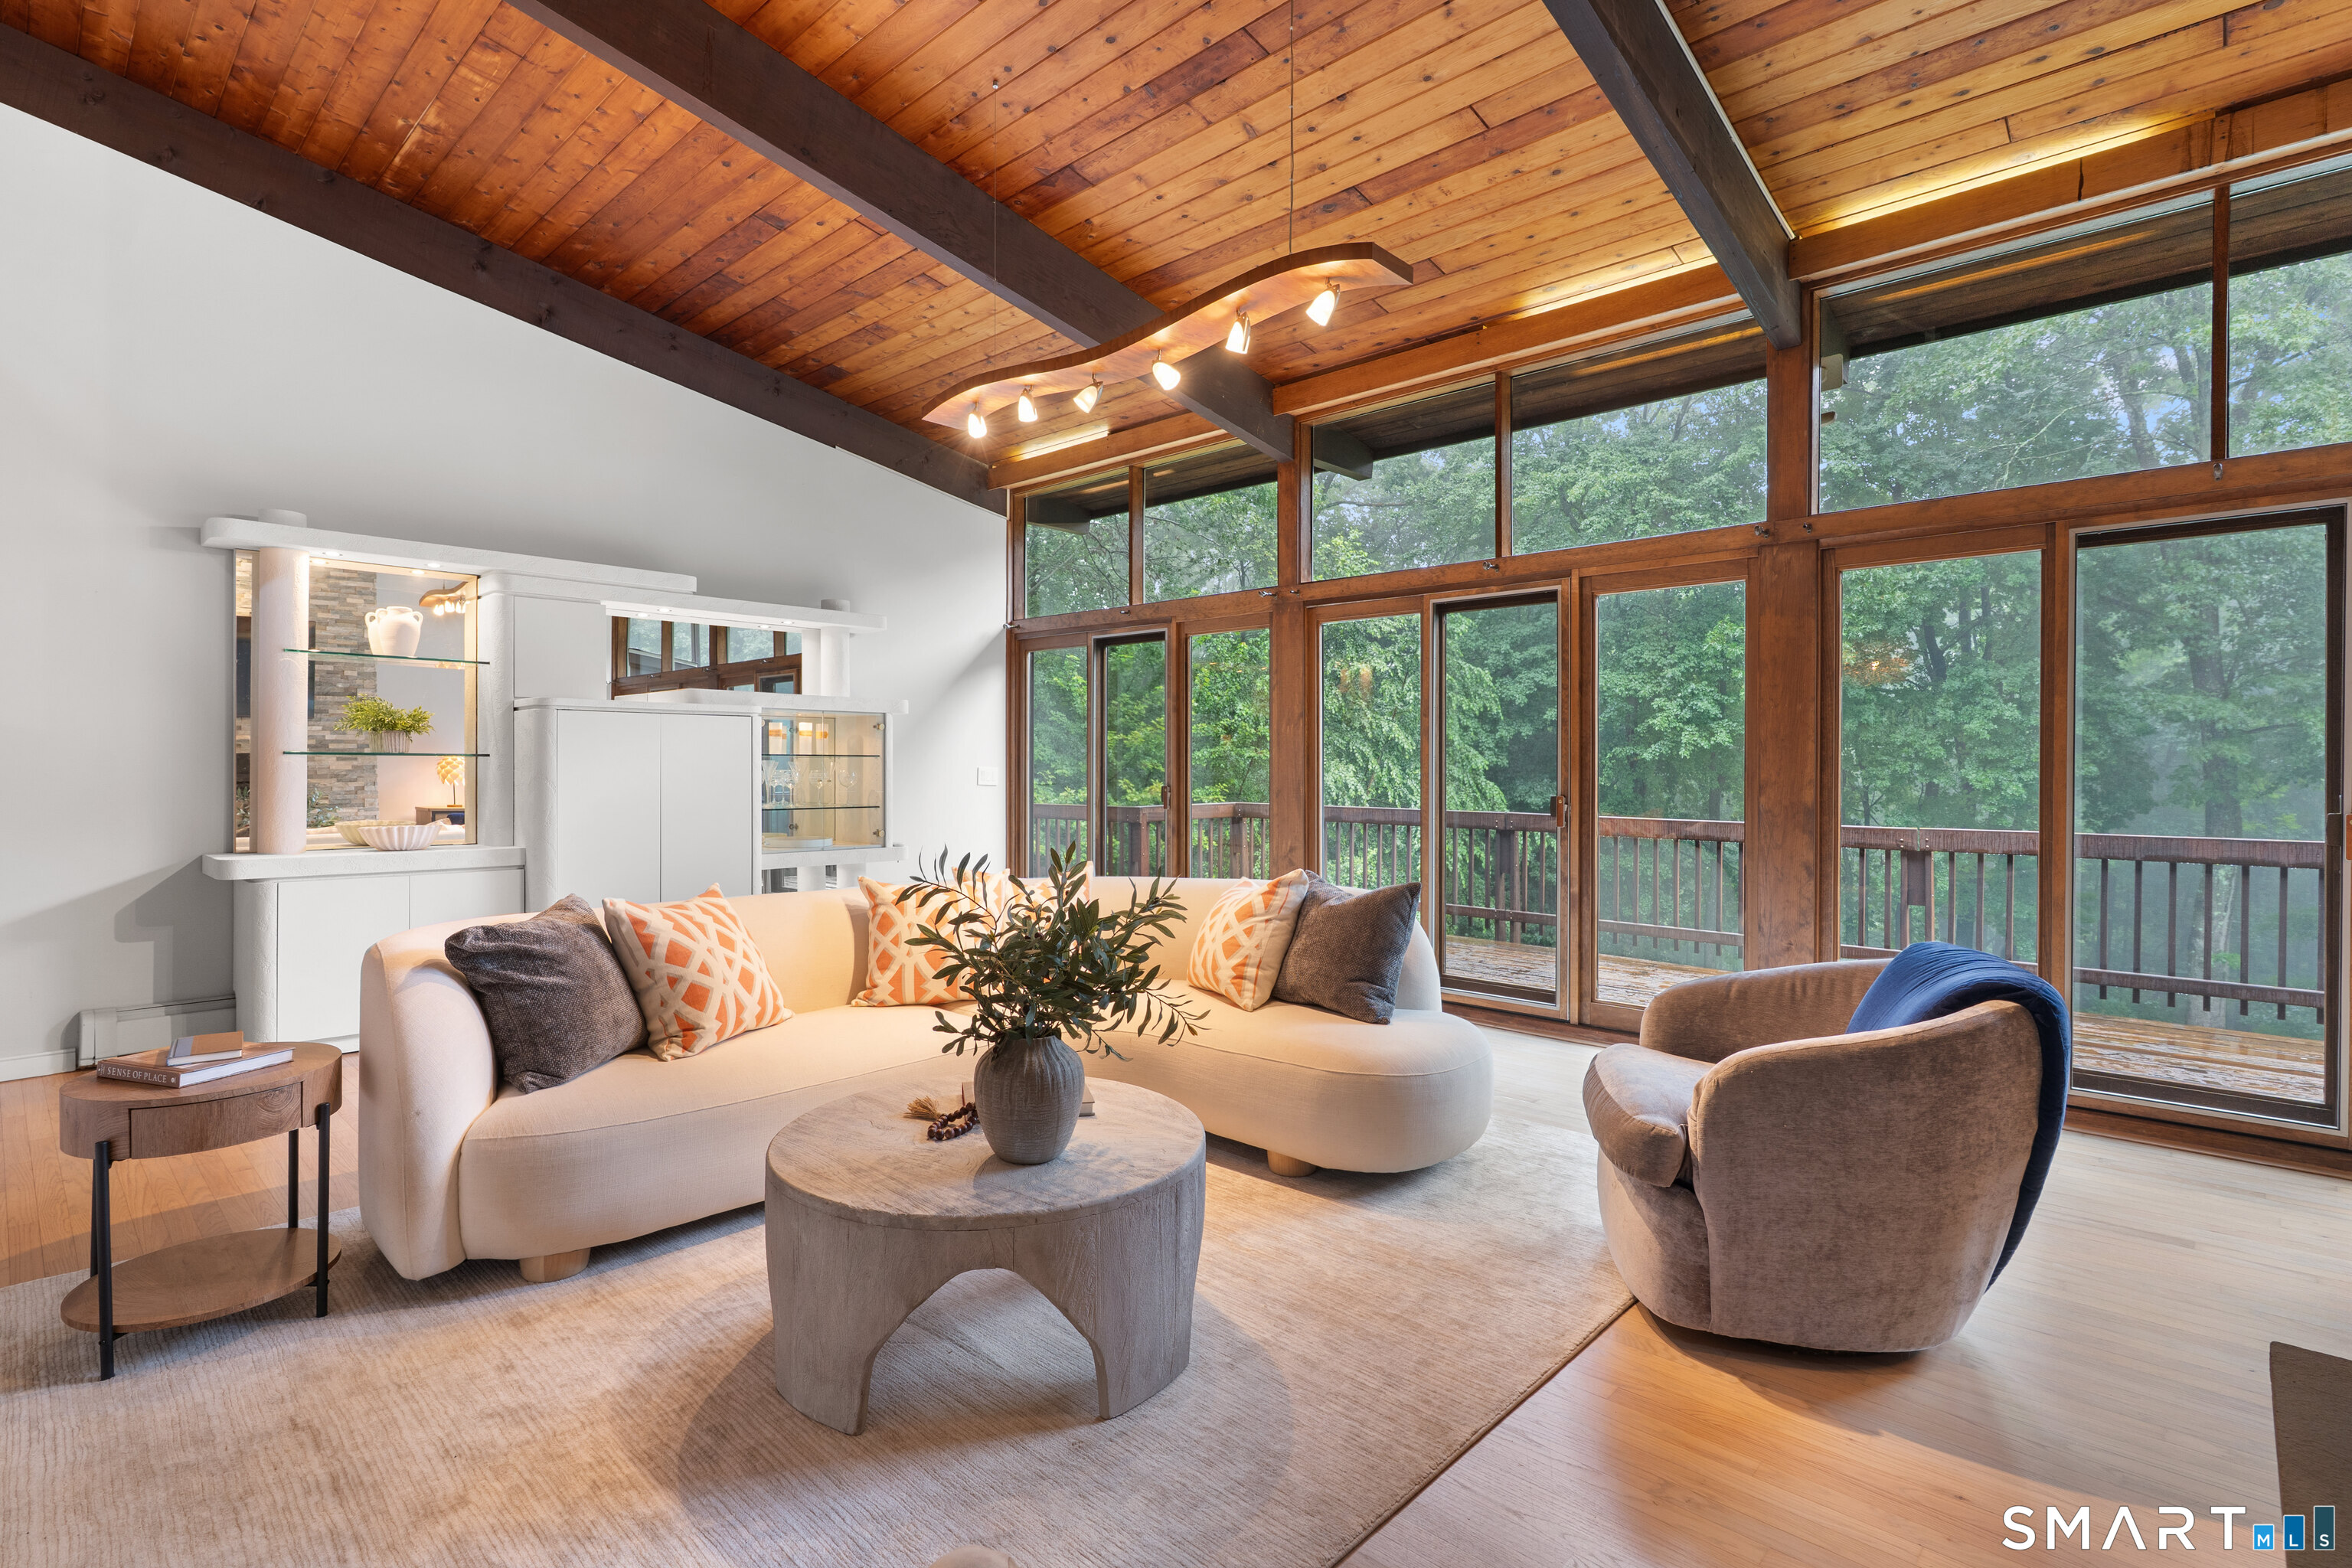
Furnished living room with a vaulted wood ceiling and expansive windows overlooking trees.
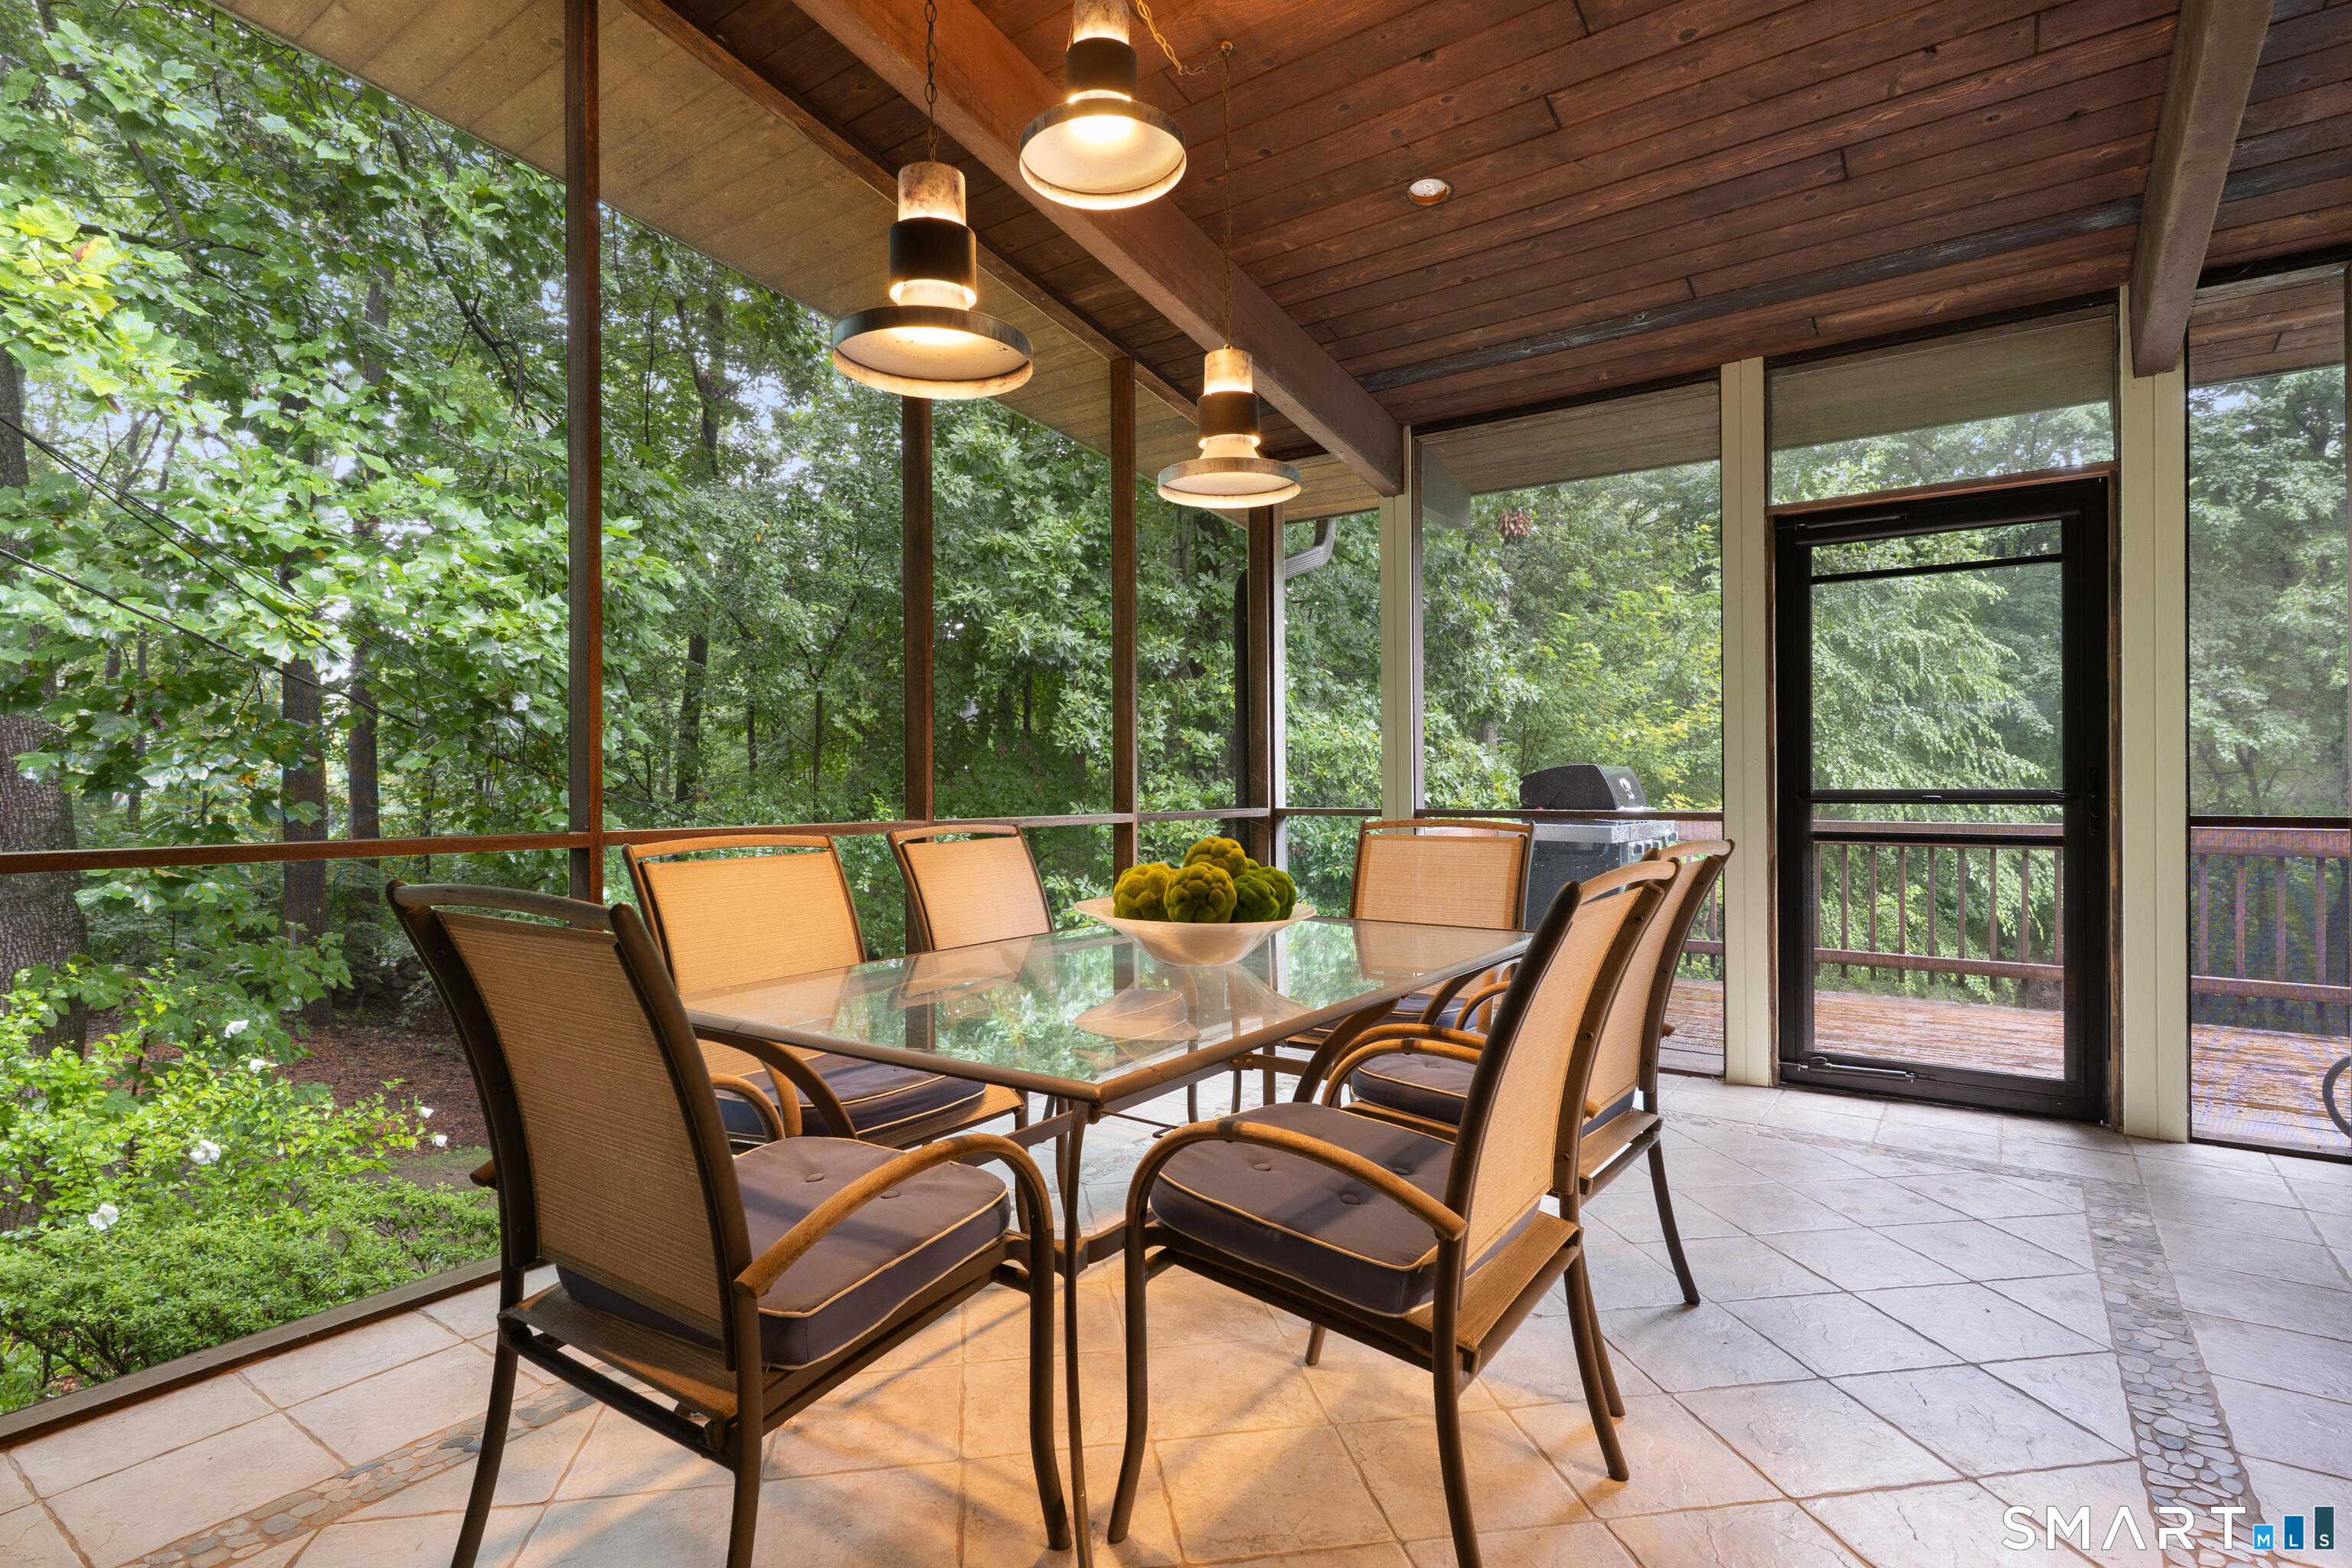
Screened porch dining area with a glass-top table, pendant lights, and views of leafy trees.
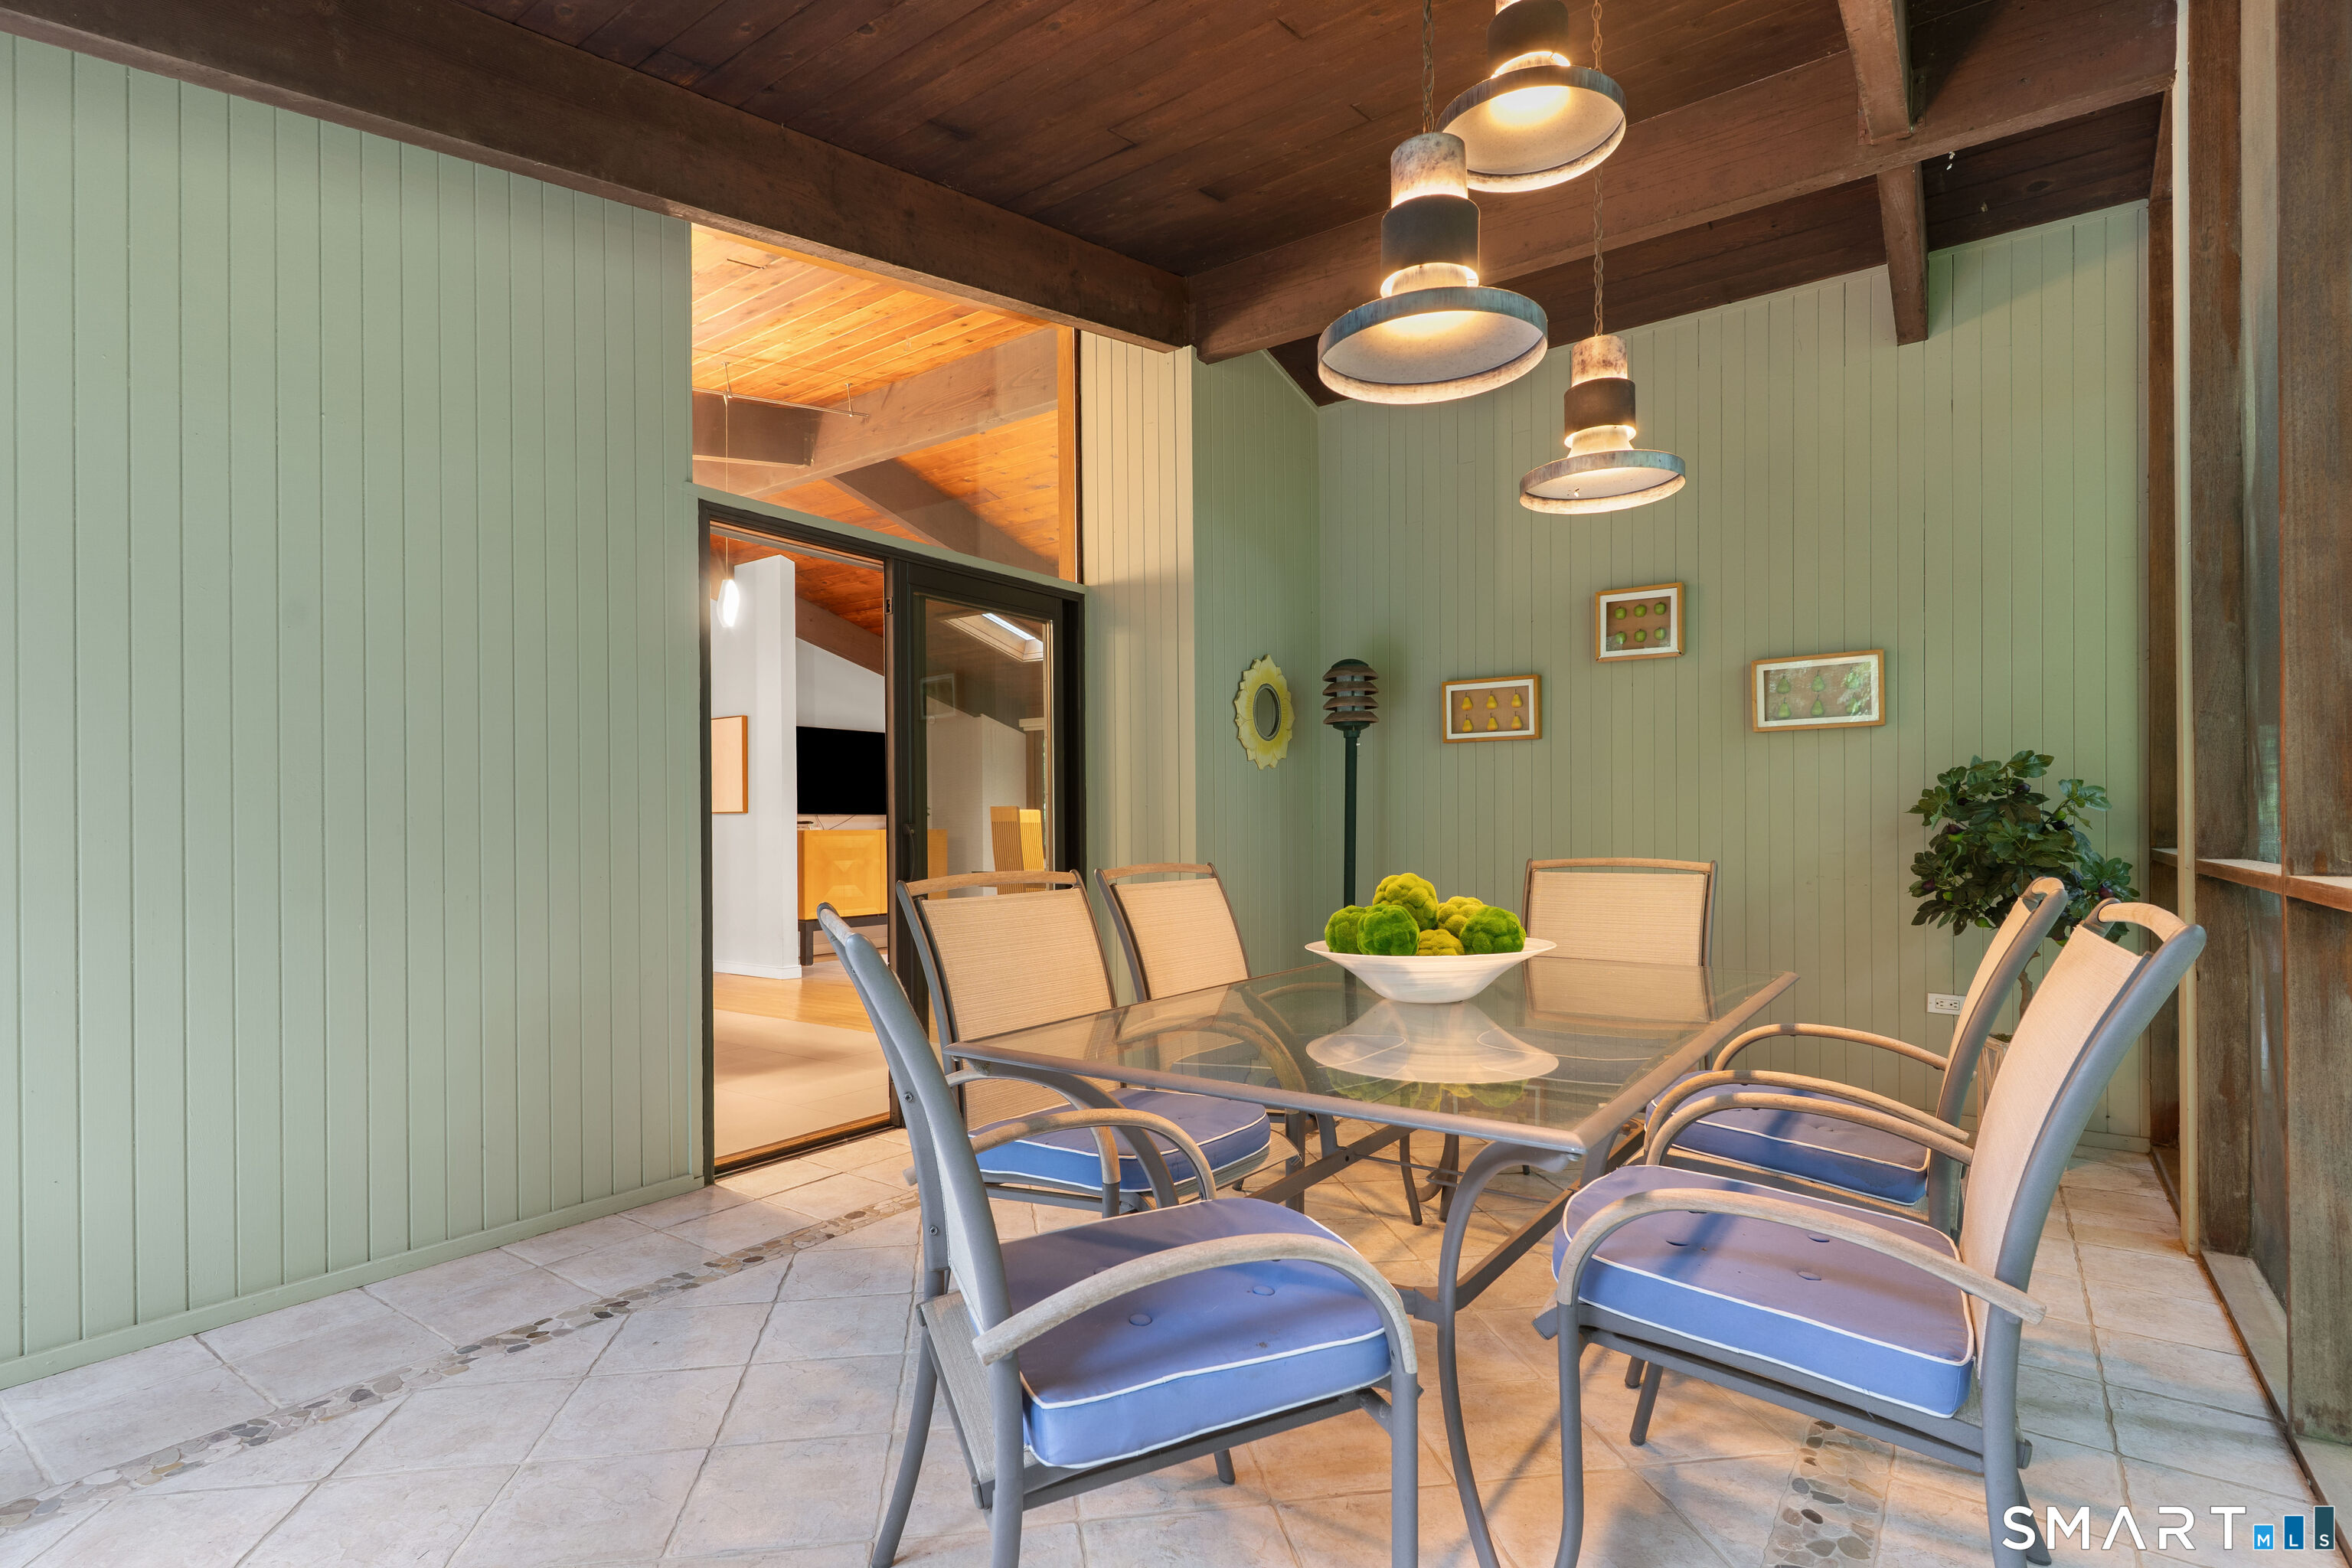
Furnished dining area with a glass-top table, blue-cushioned chairs, and a wood ceiling.
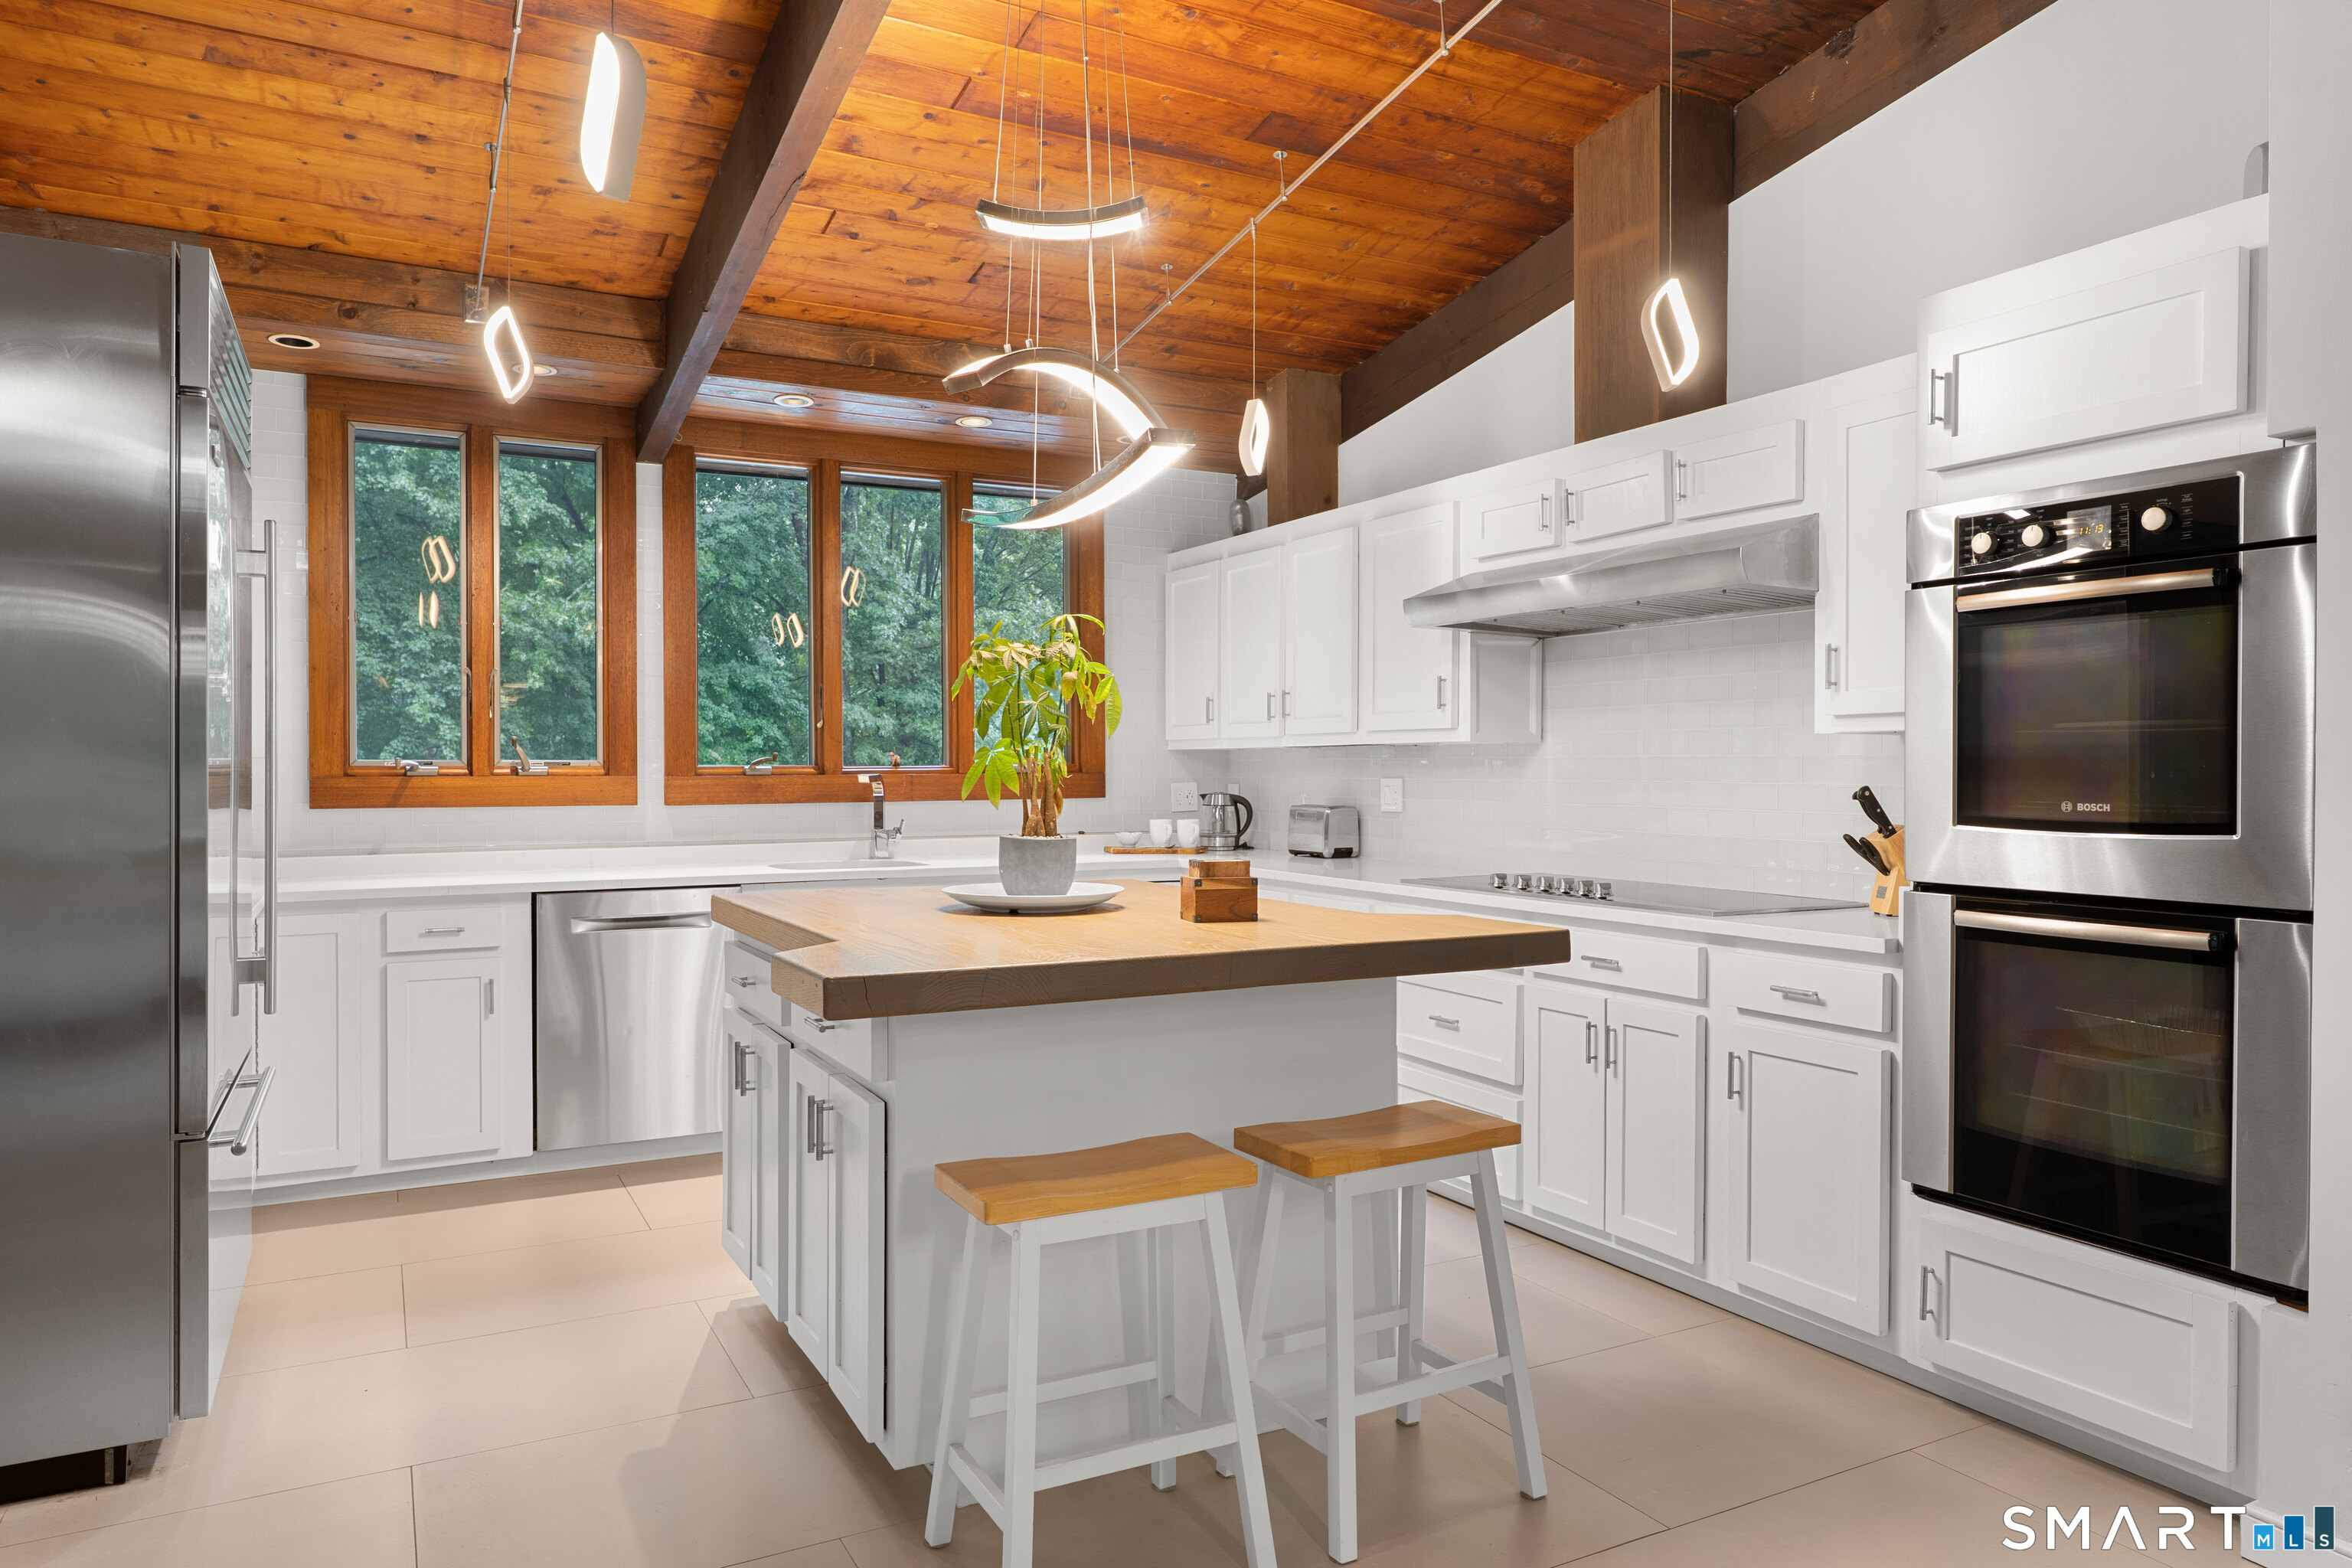
Modern white kitchen with a wood-topped island, stainless steel appliances, and a wood-plank ceiling.
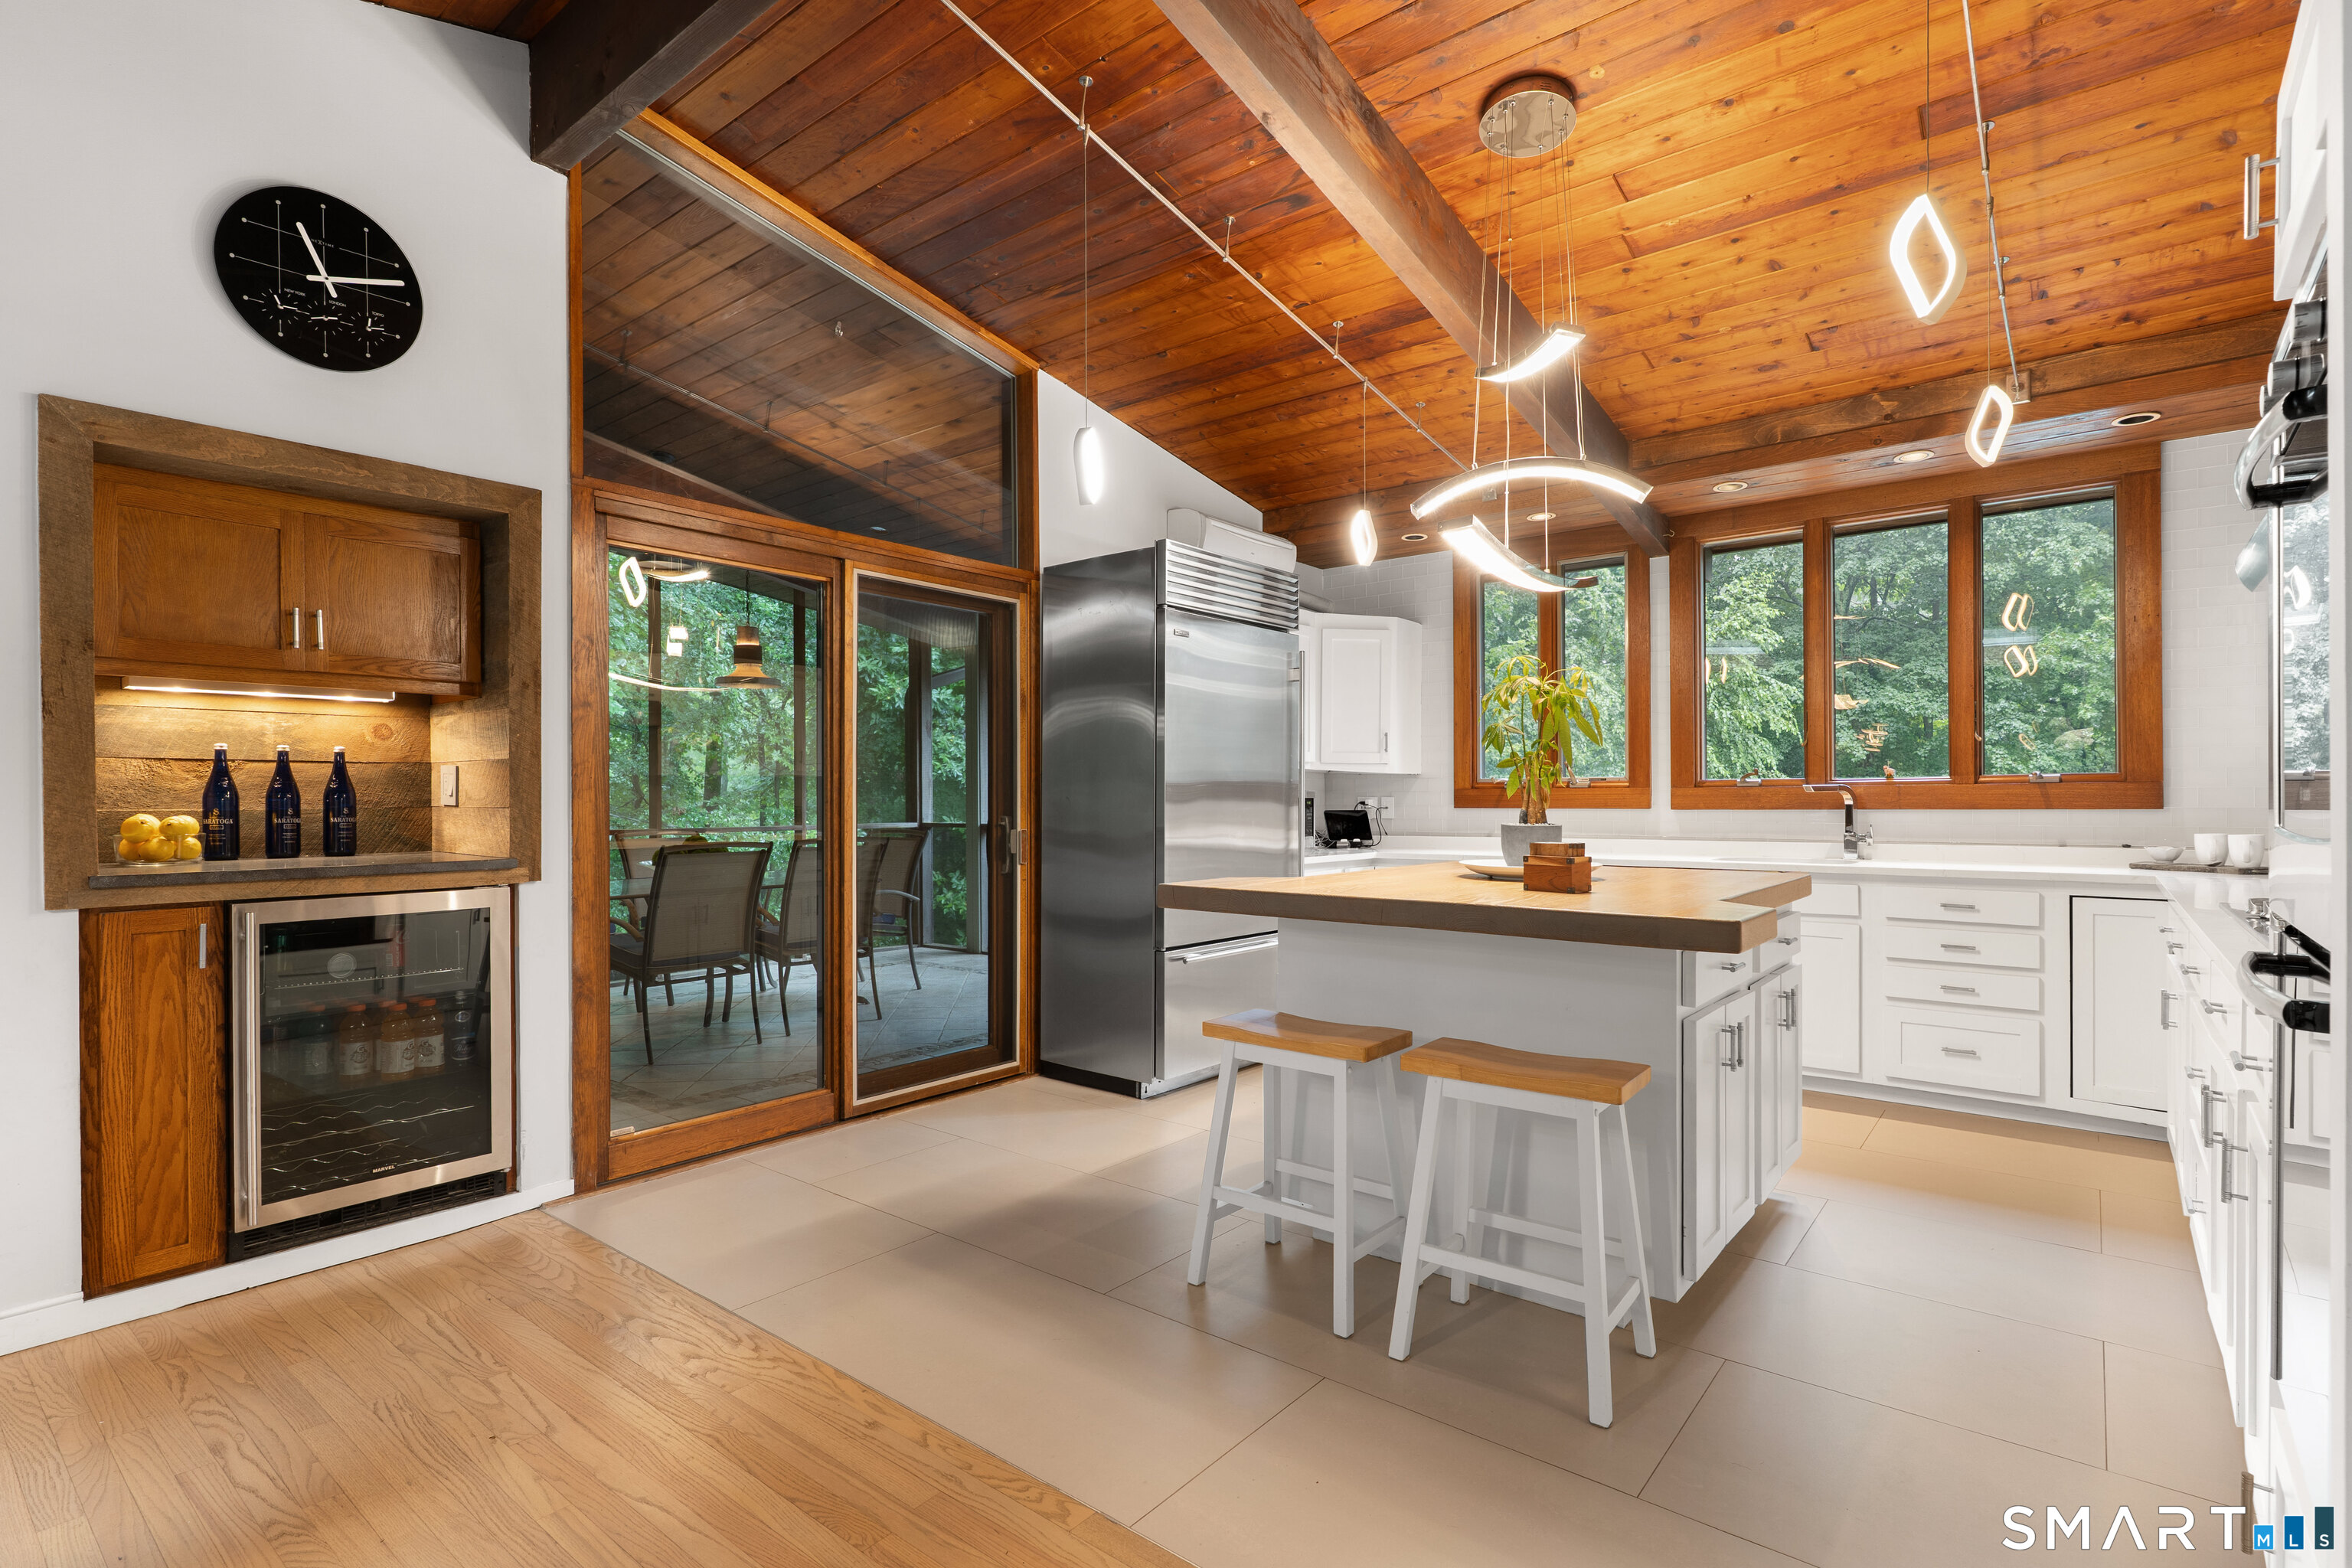
Modern kitchen with a large island, wood ceiling, stainless steel refrigerator, and windows overlooking greenery.
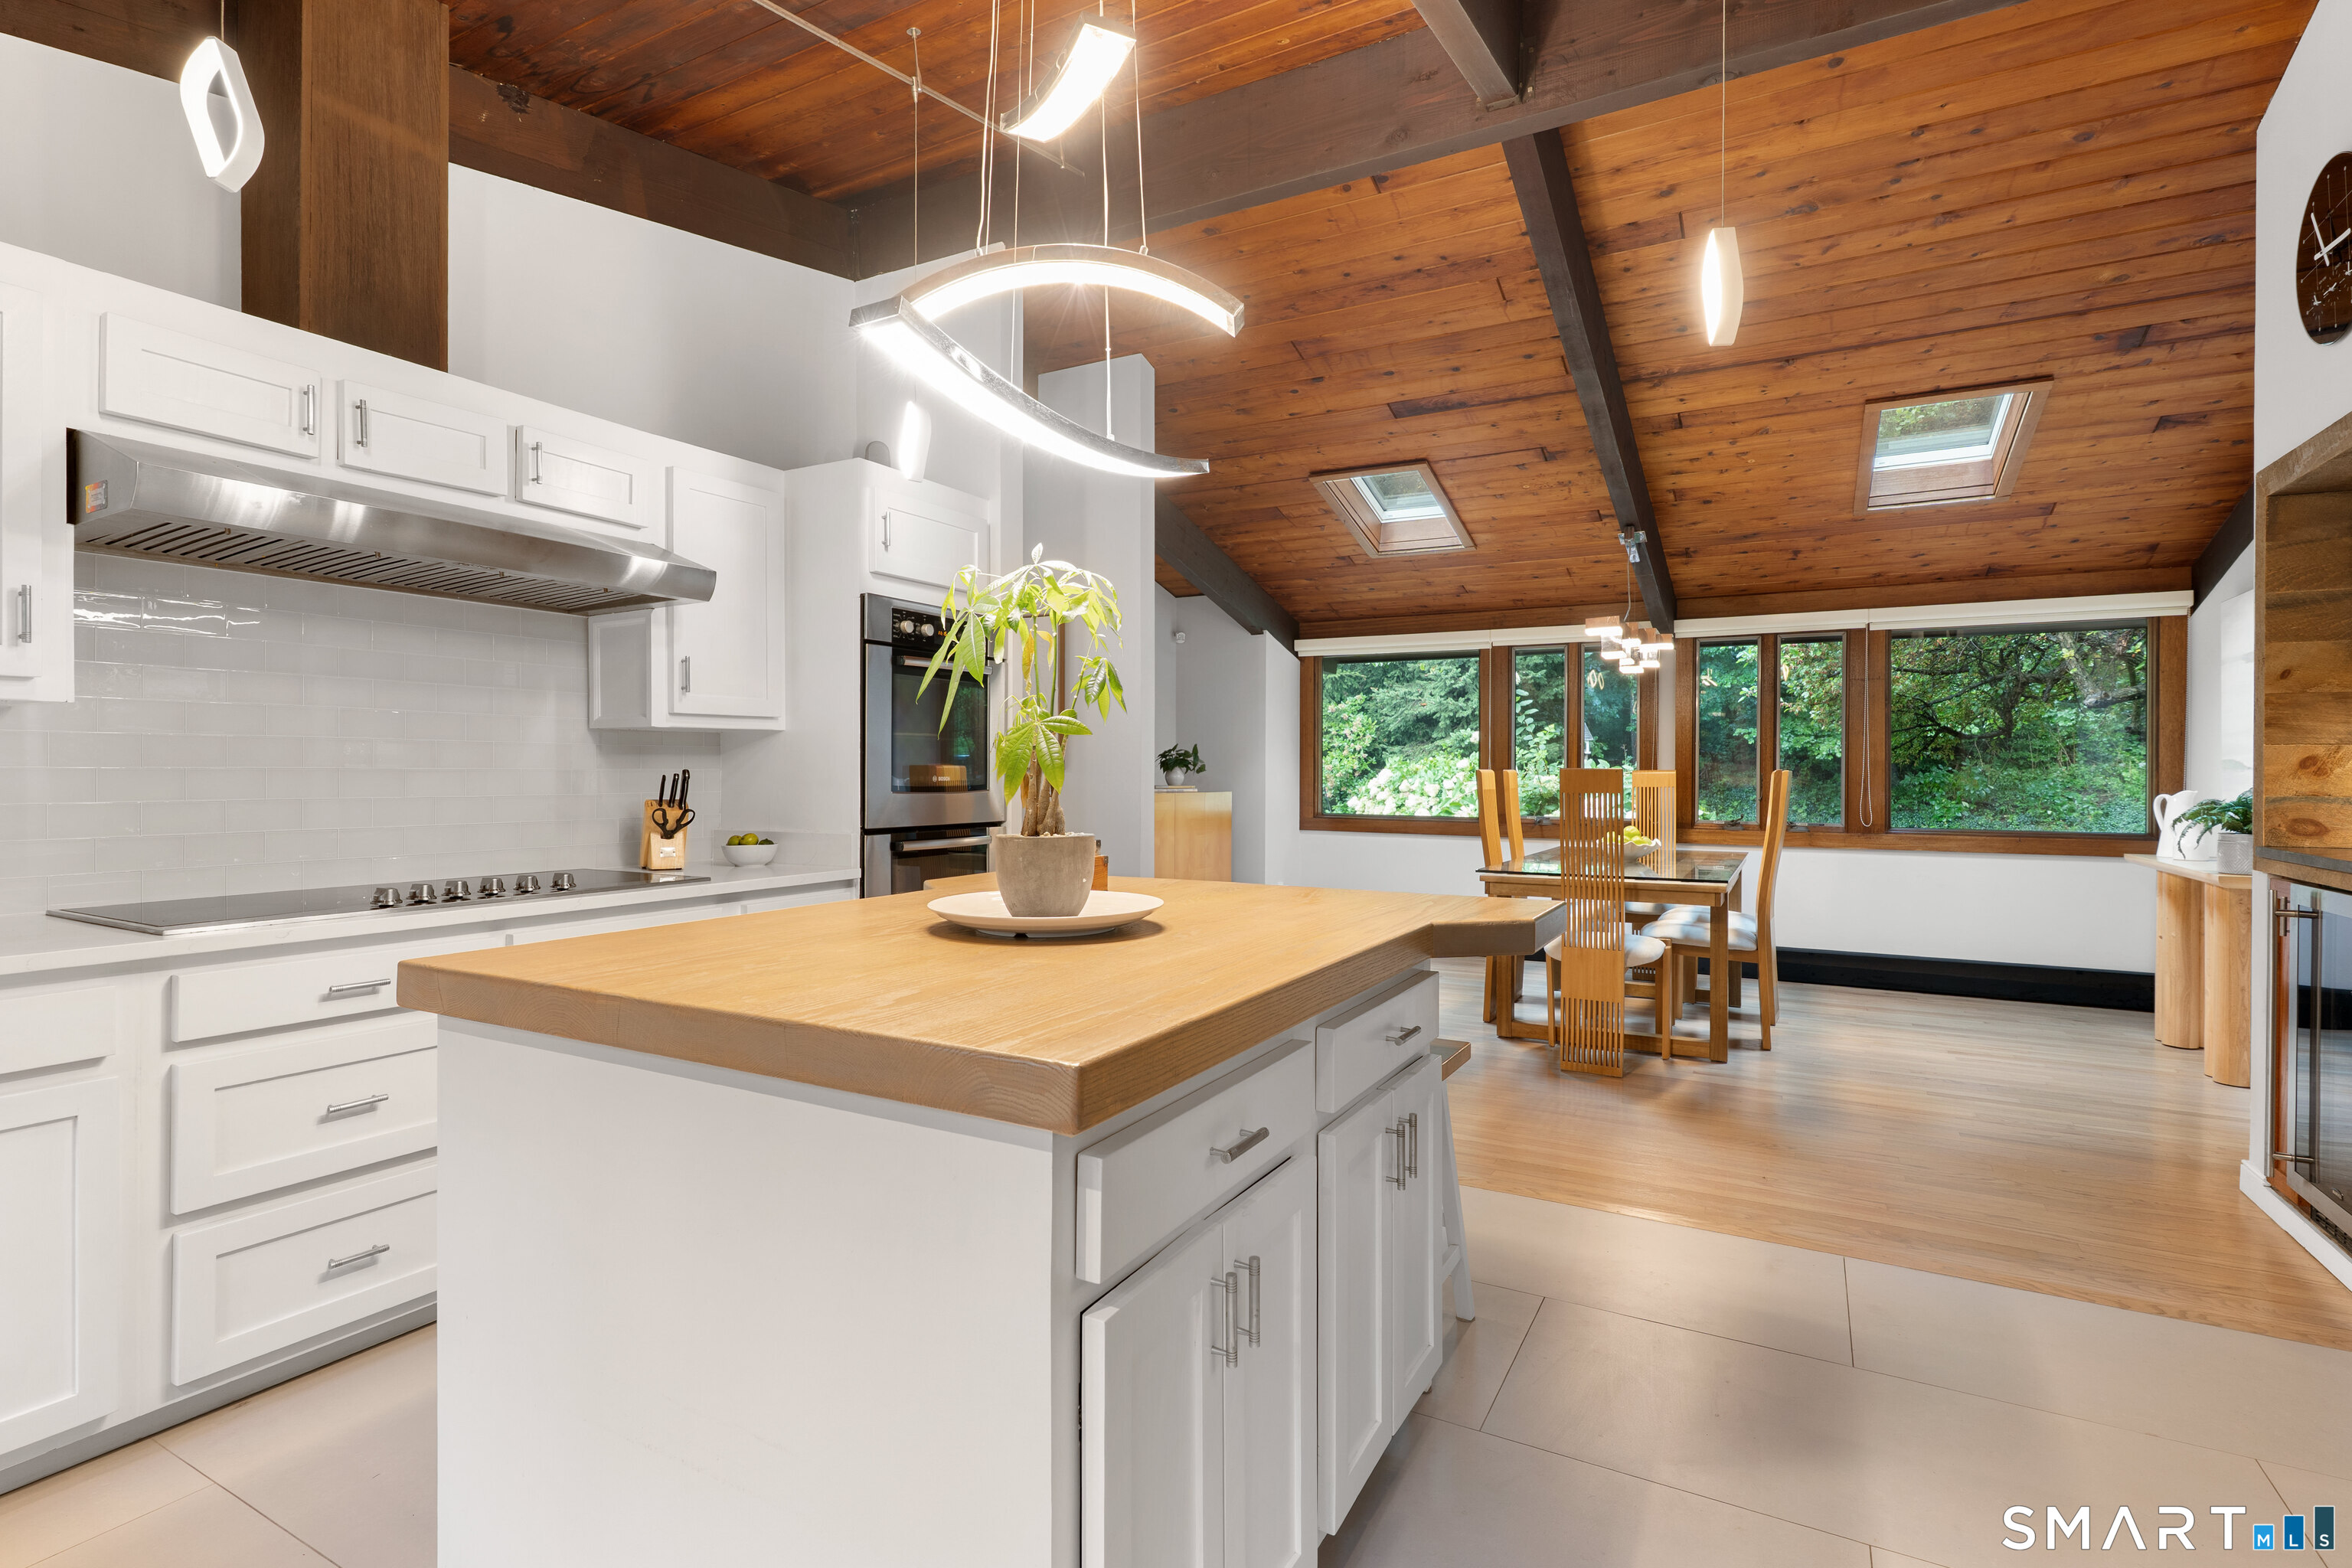
Open kitchen with a wood-topped island and vaulted wood ceiling, adjoining a dining area with large garden-facing windows.
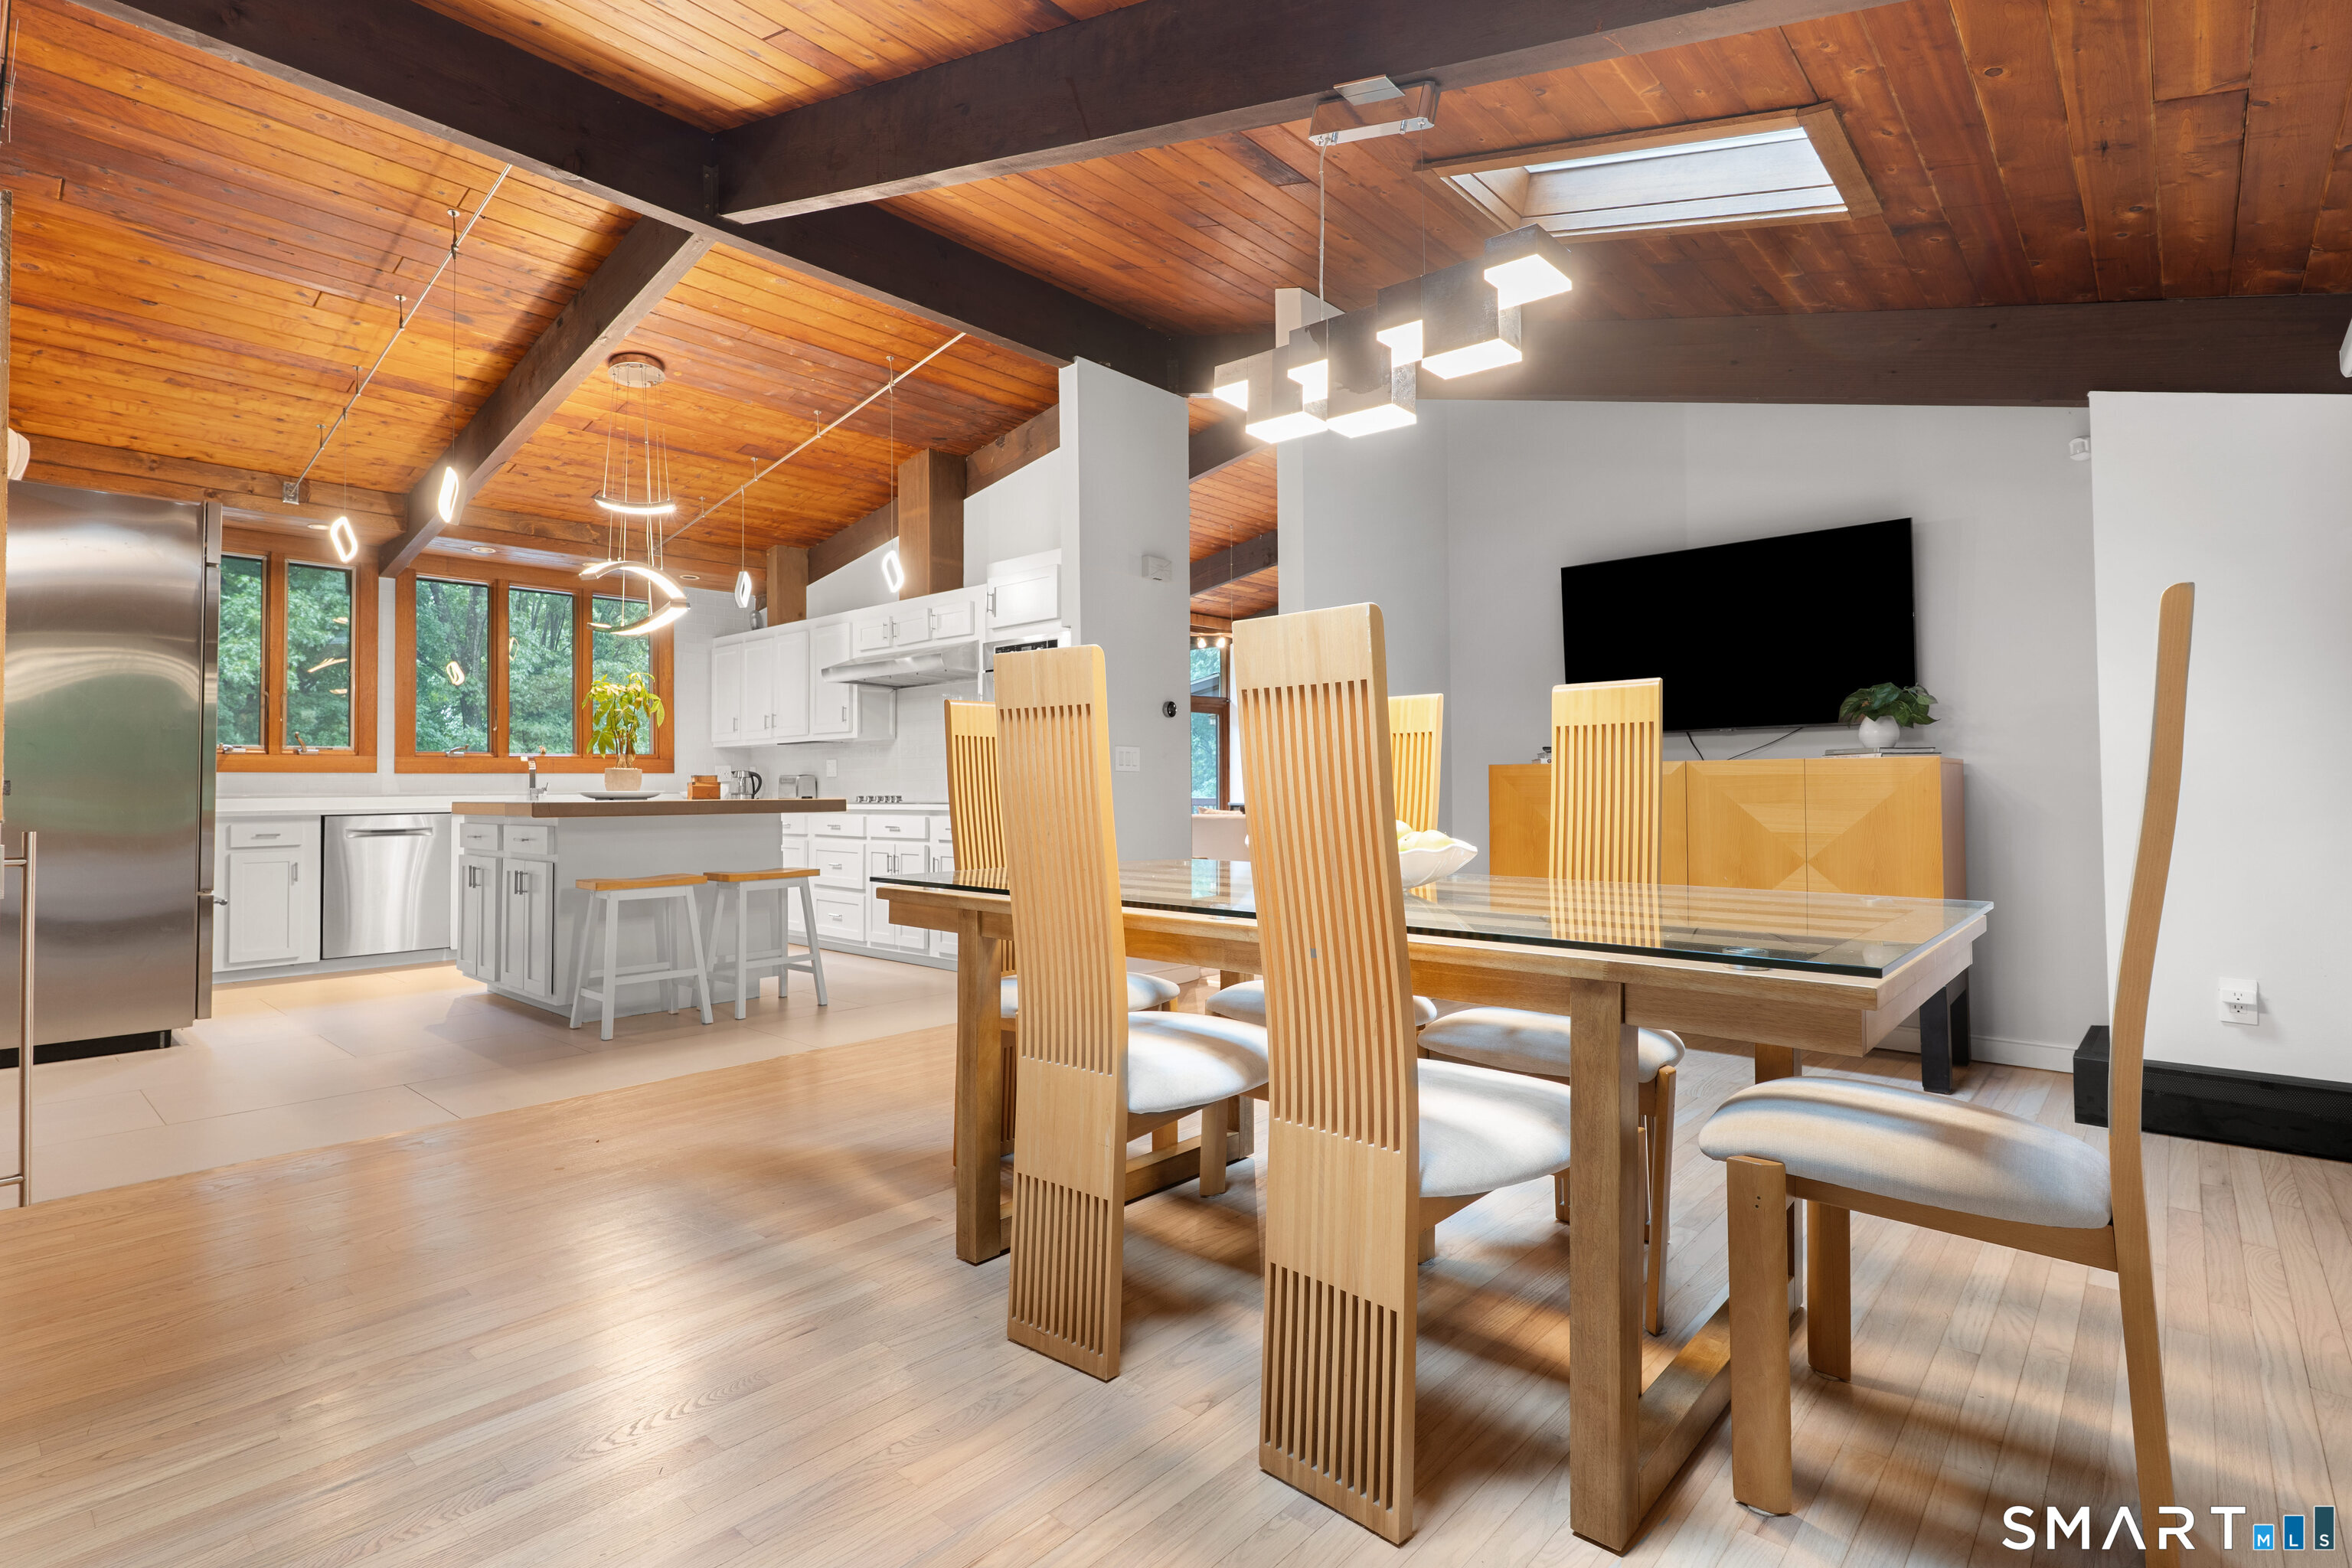
Open kitchen and dining area with exposed timber beams, a wood ceiling, and a glass-top table.
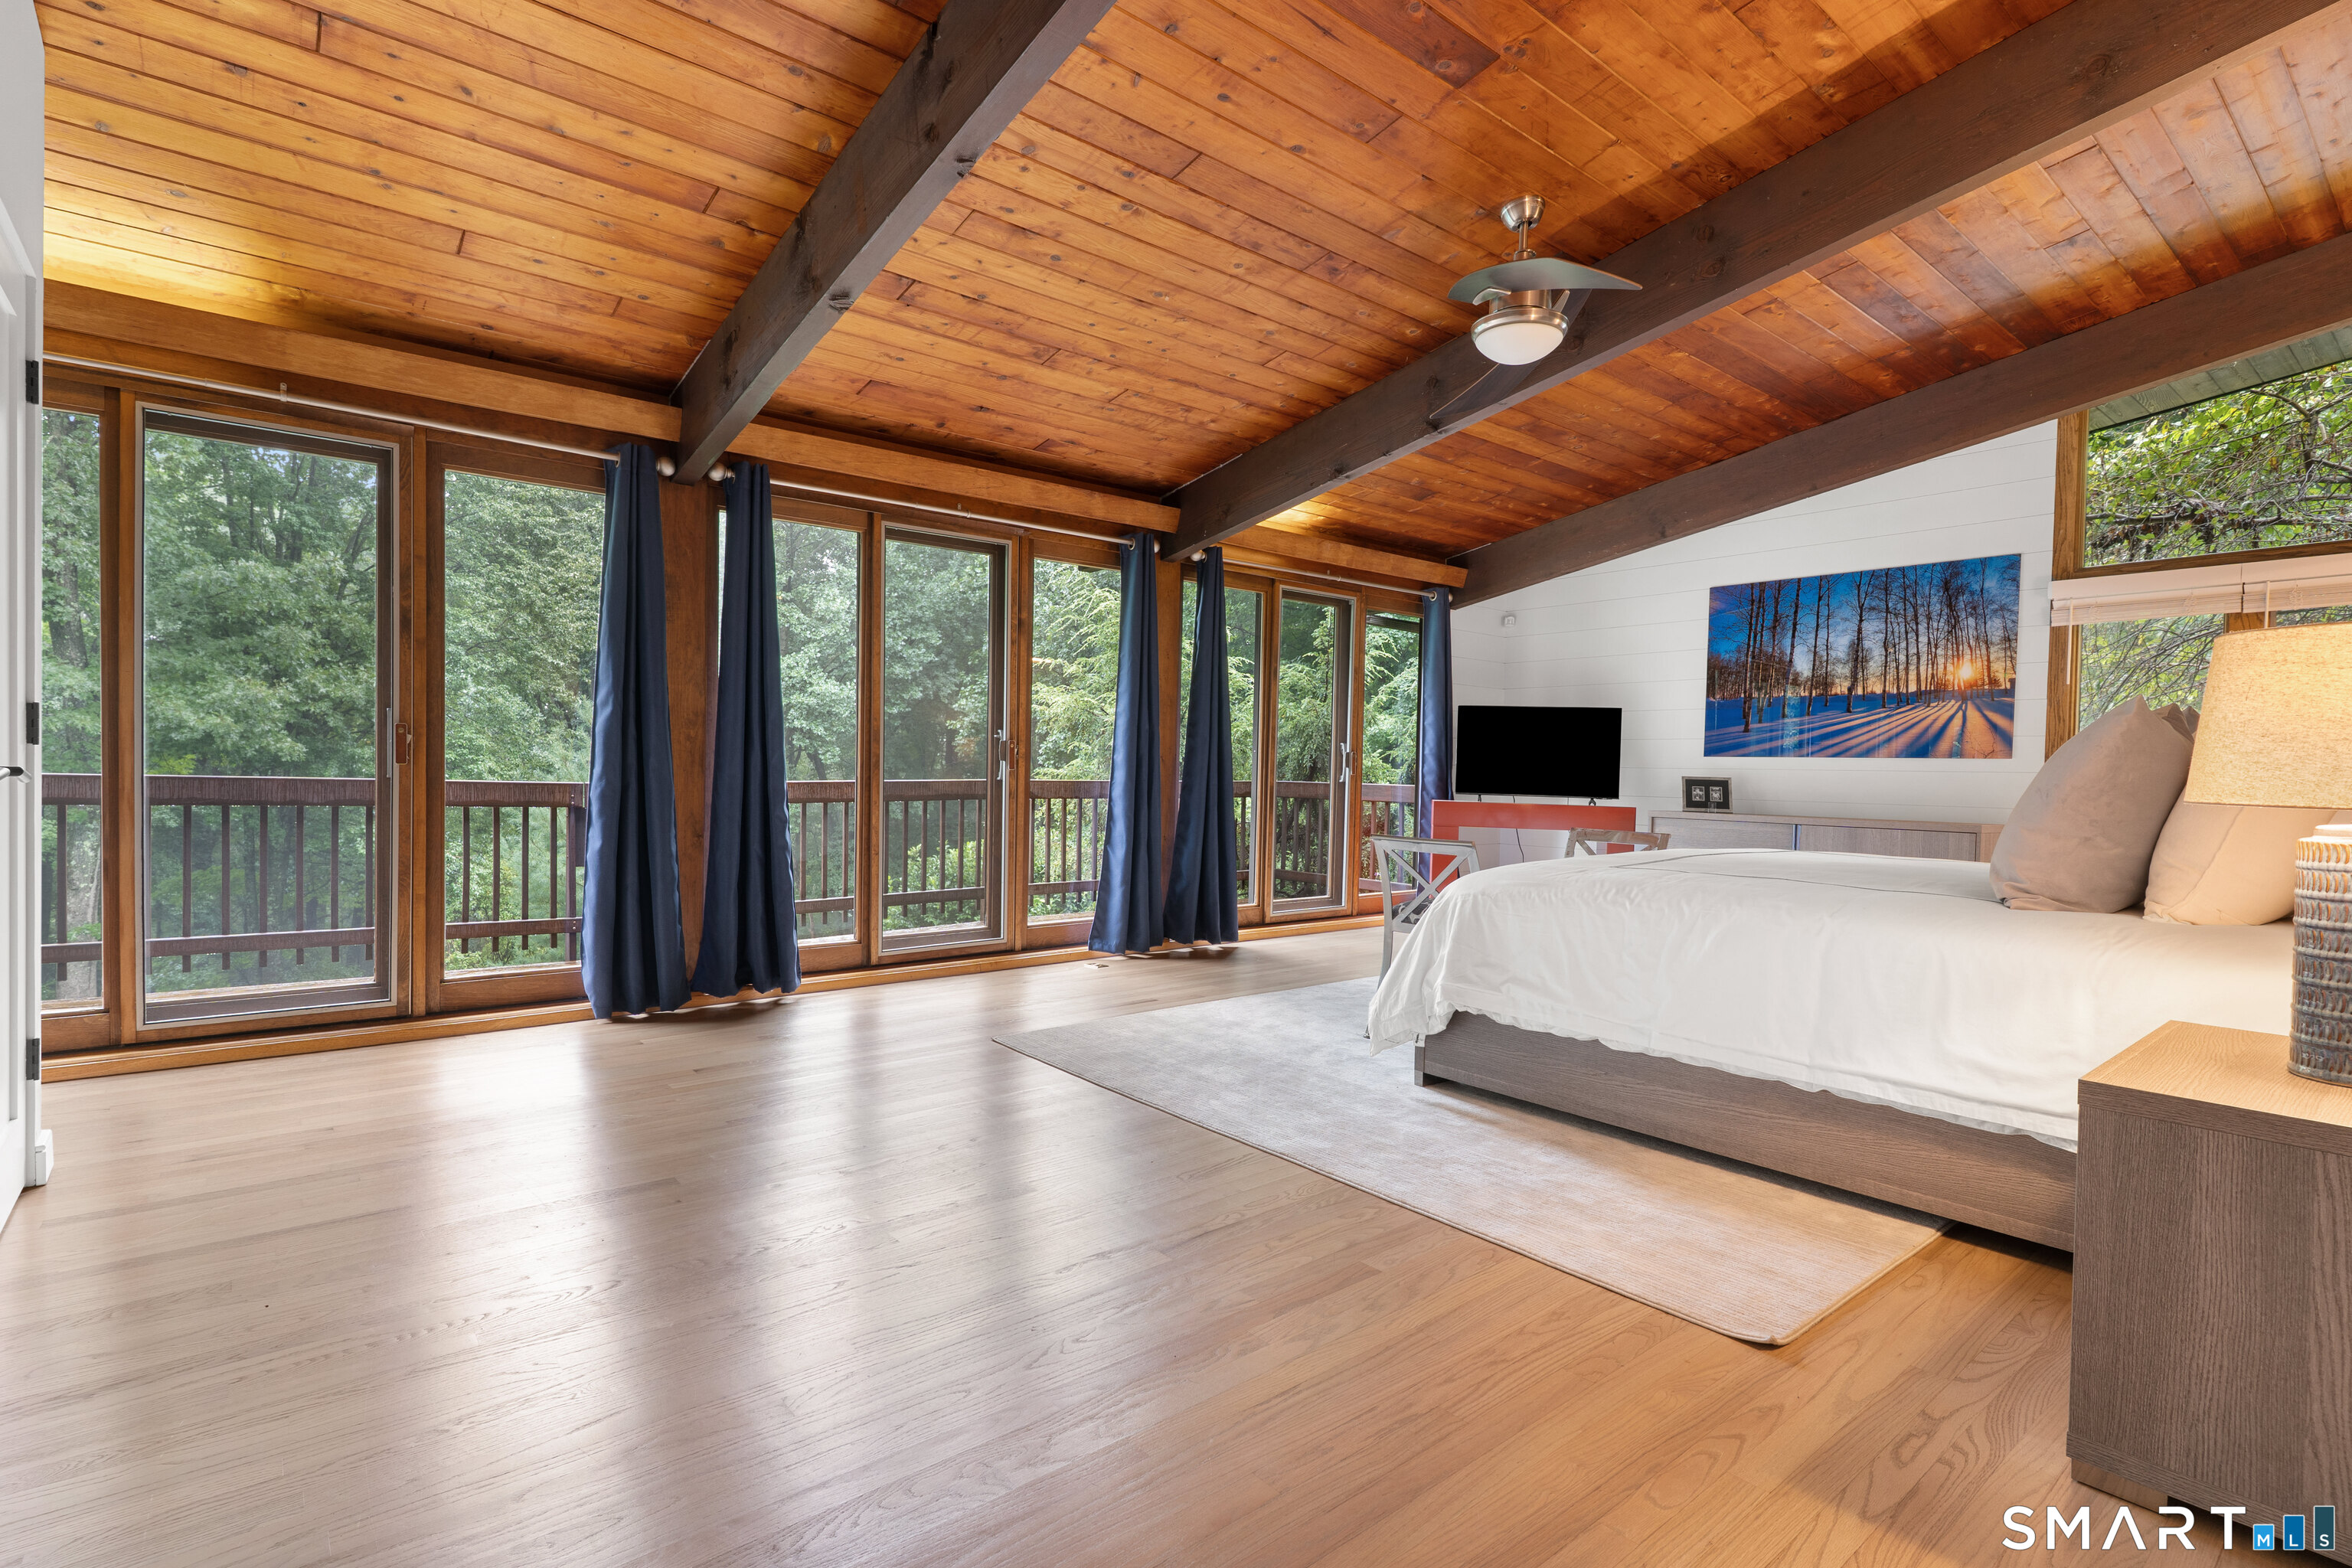
Bedroom with a wood-beam ceiling, white bed, and tall windows overlooking trees.
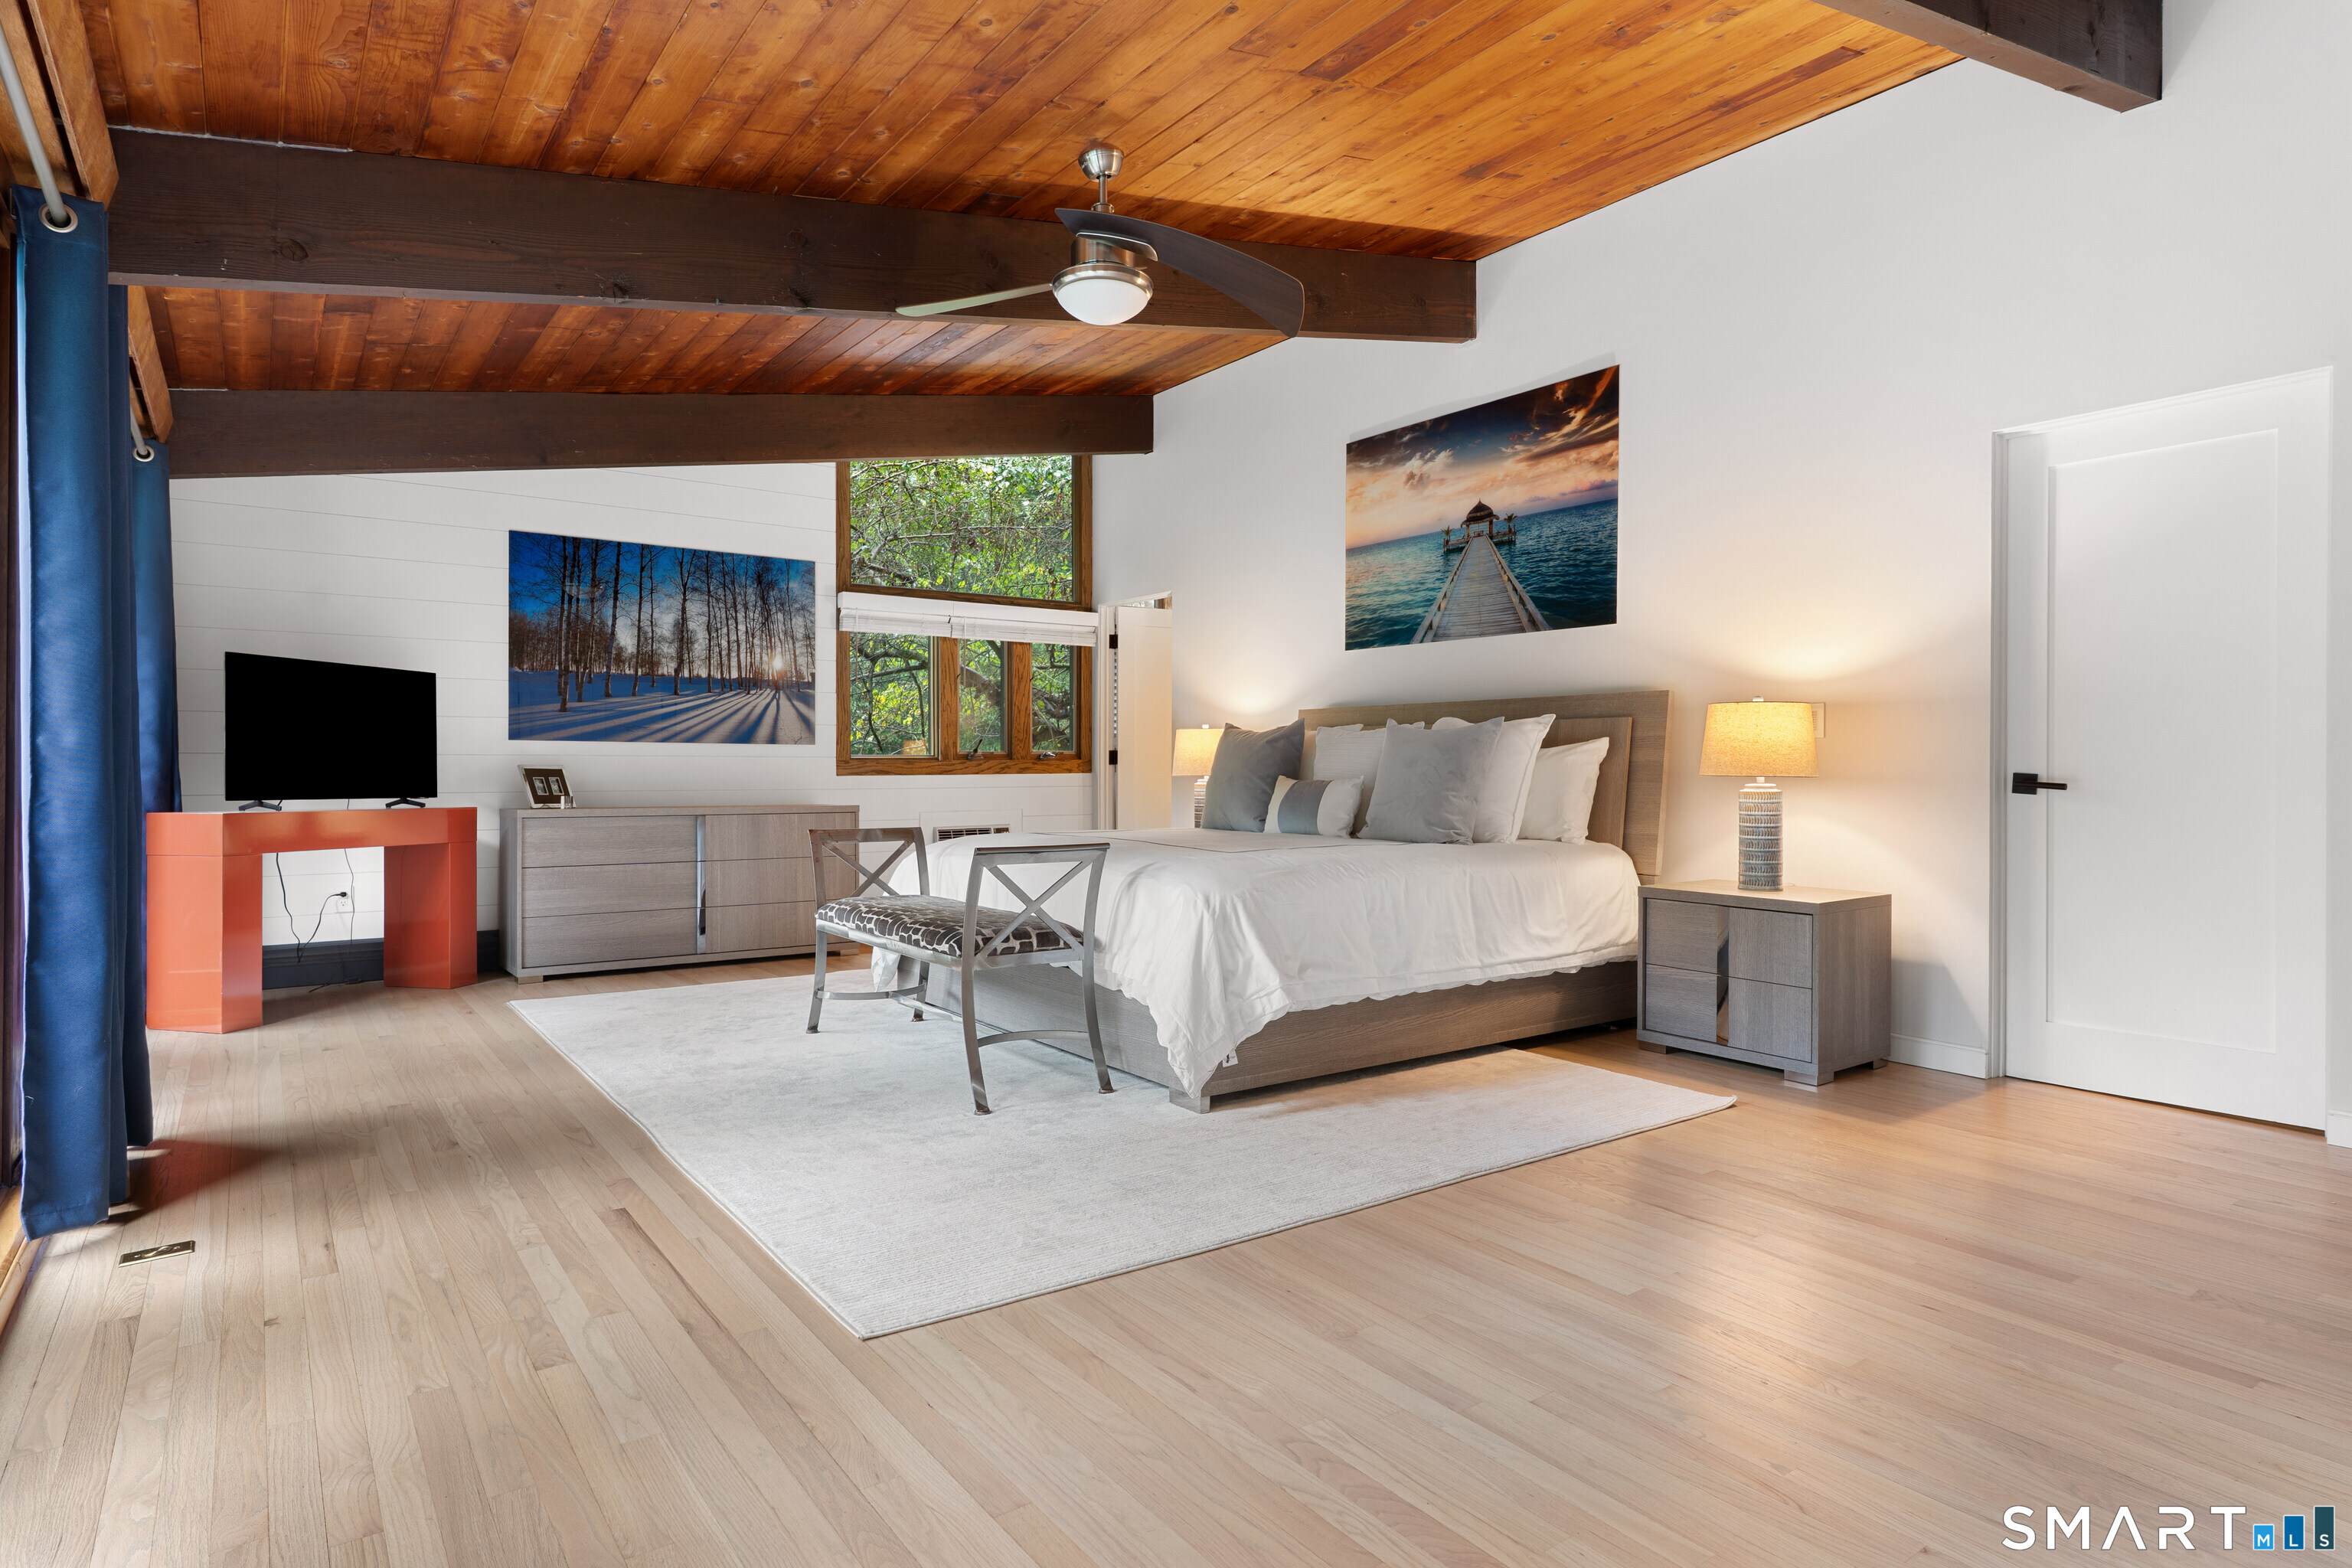
Bedroom with a large bed beneath a vaulted wood ceiling and exposed beams.
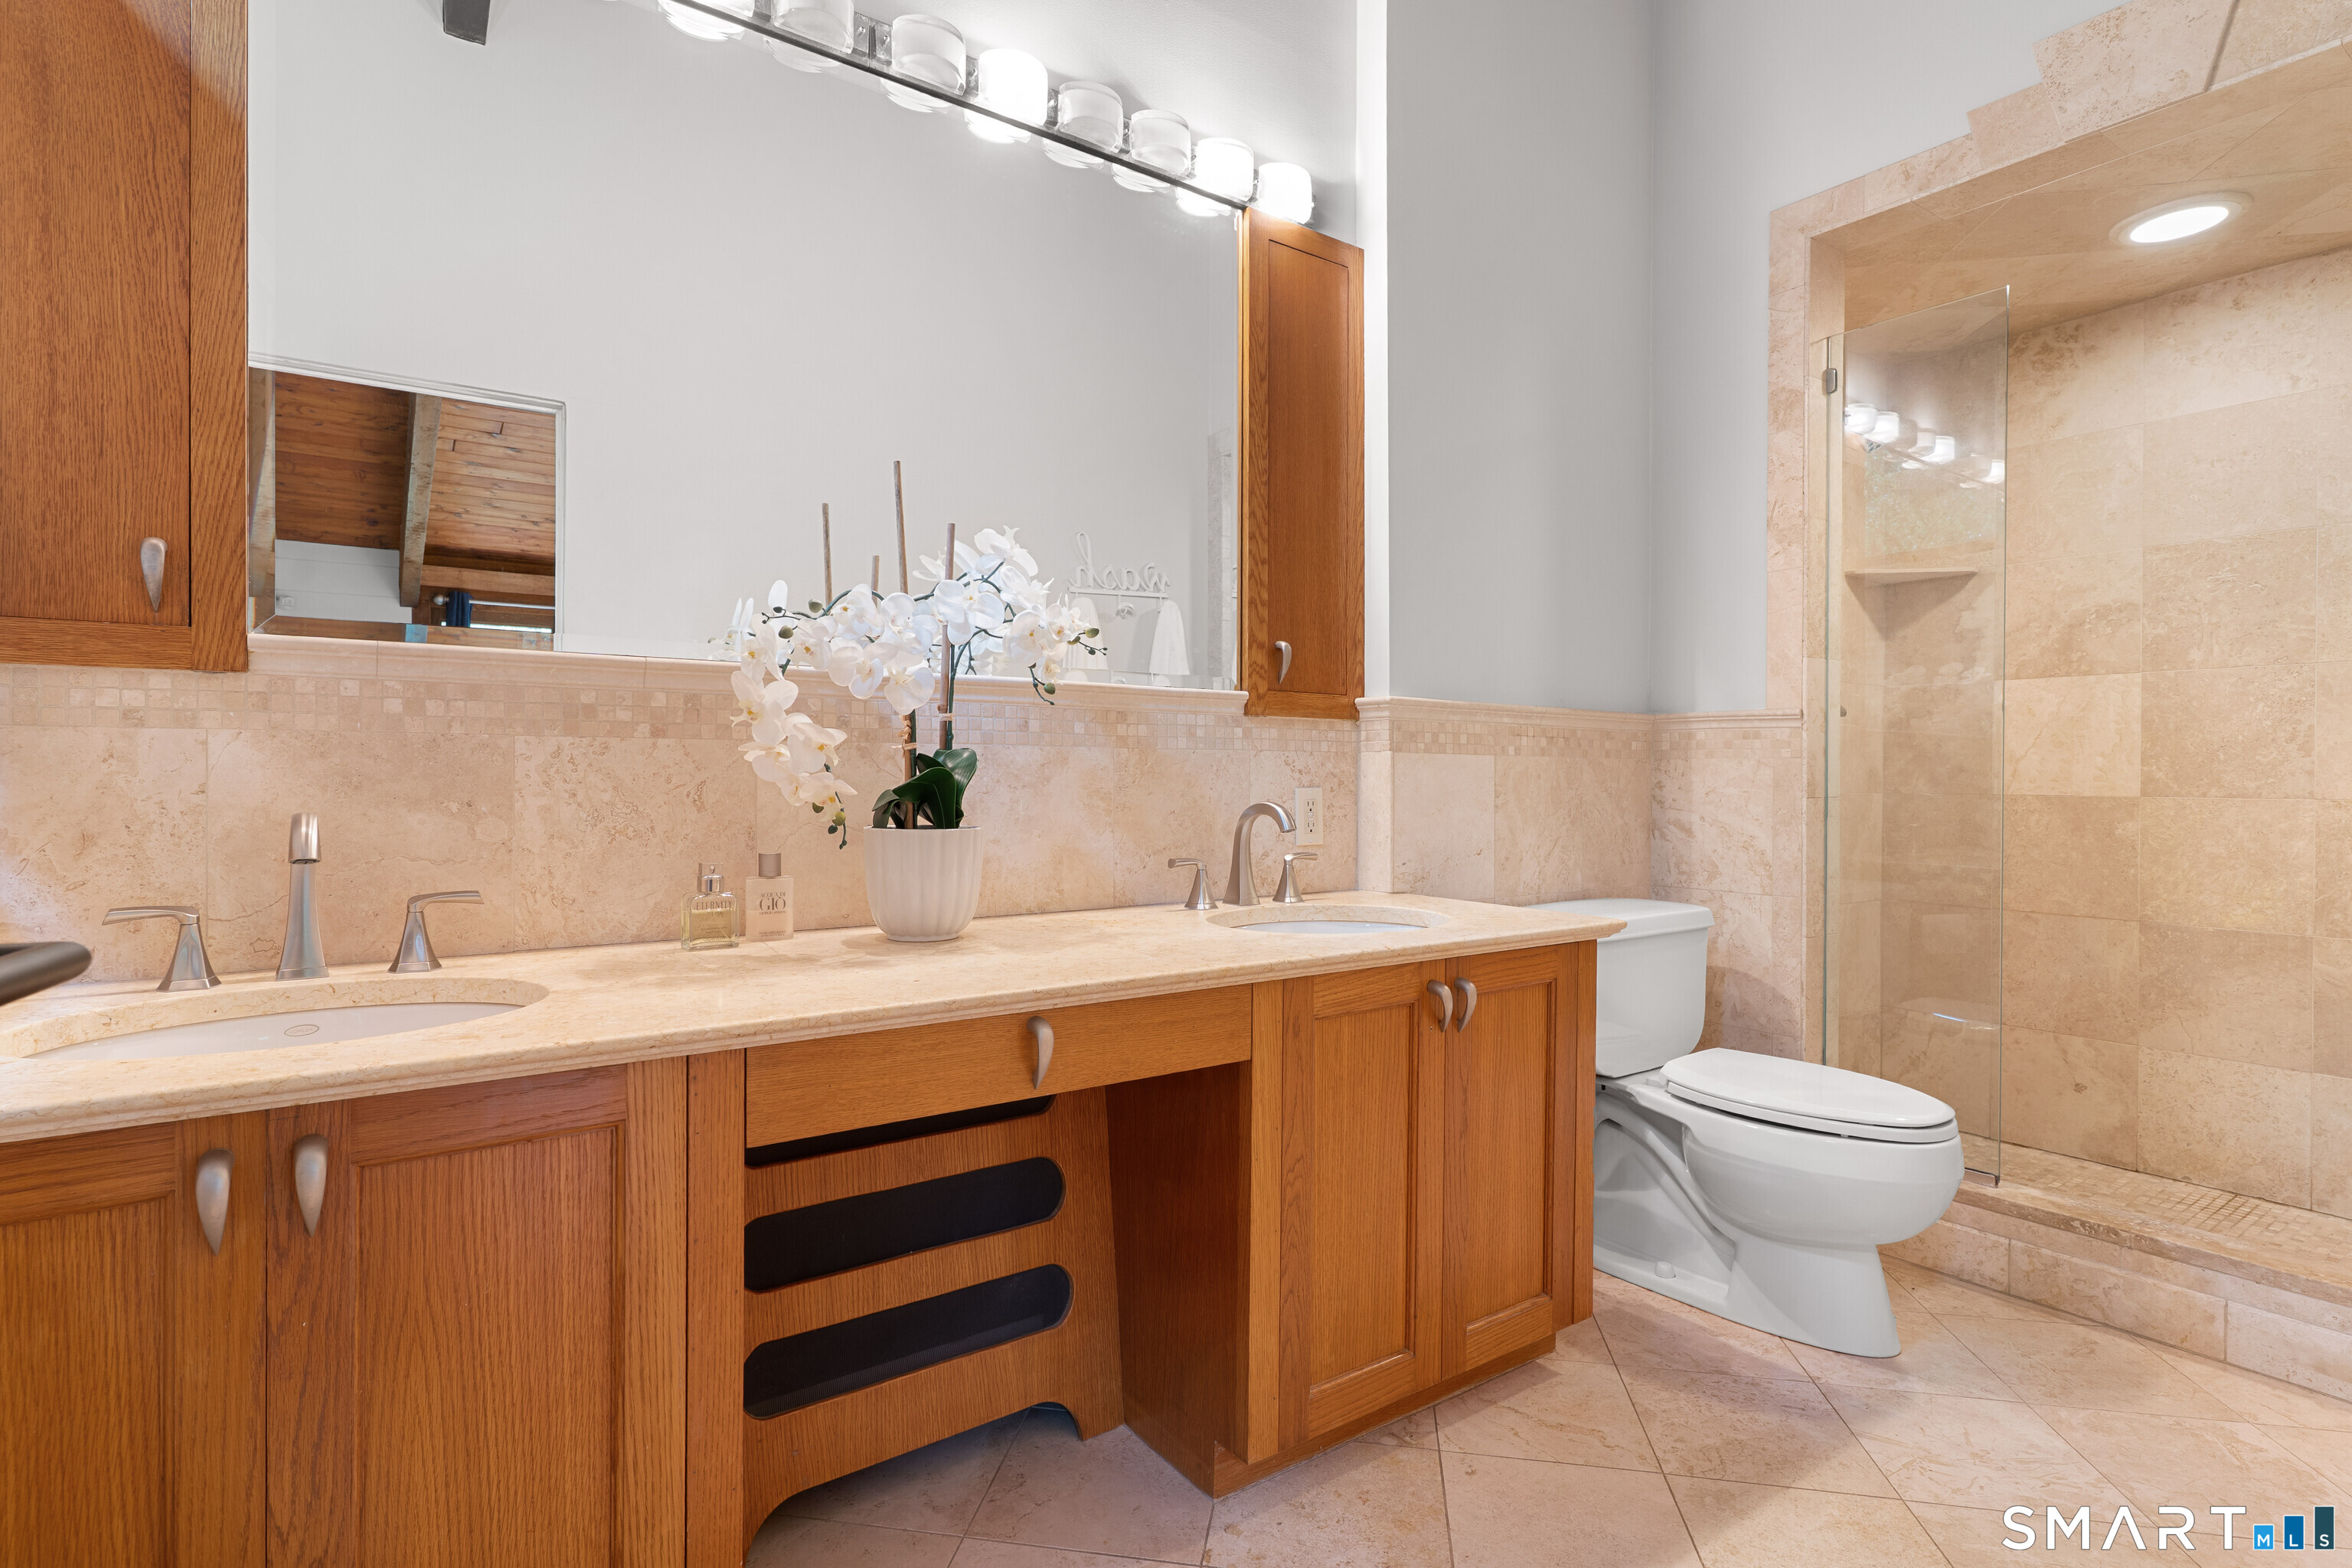
Bathroom with a wood double vanity, beige stone tile, and a glass-enclosed shower.
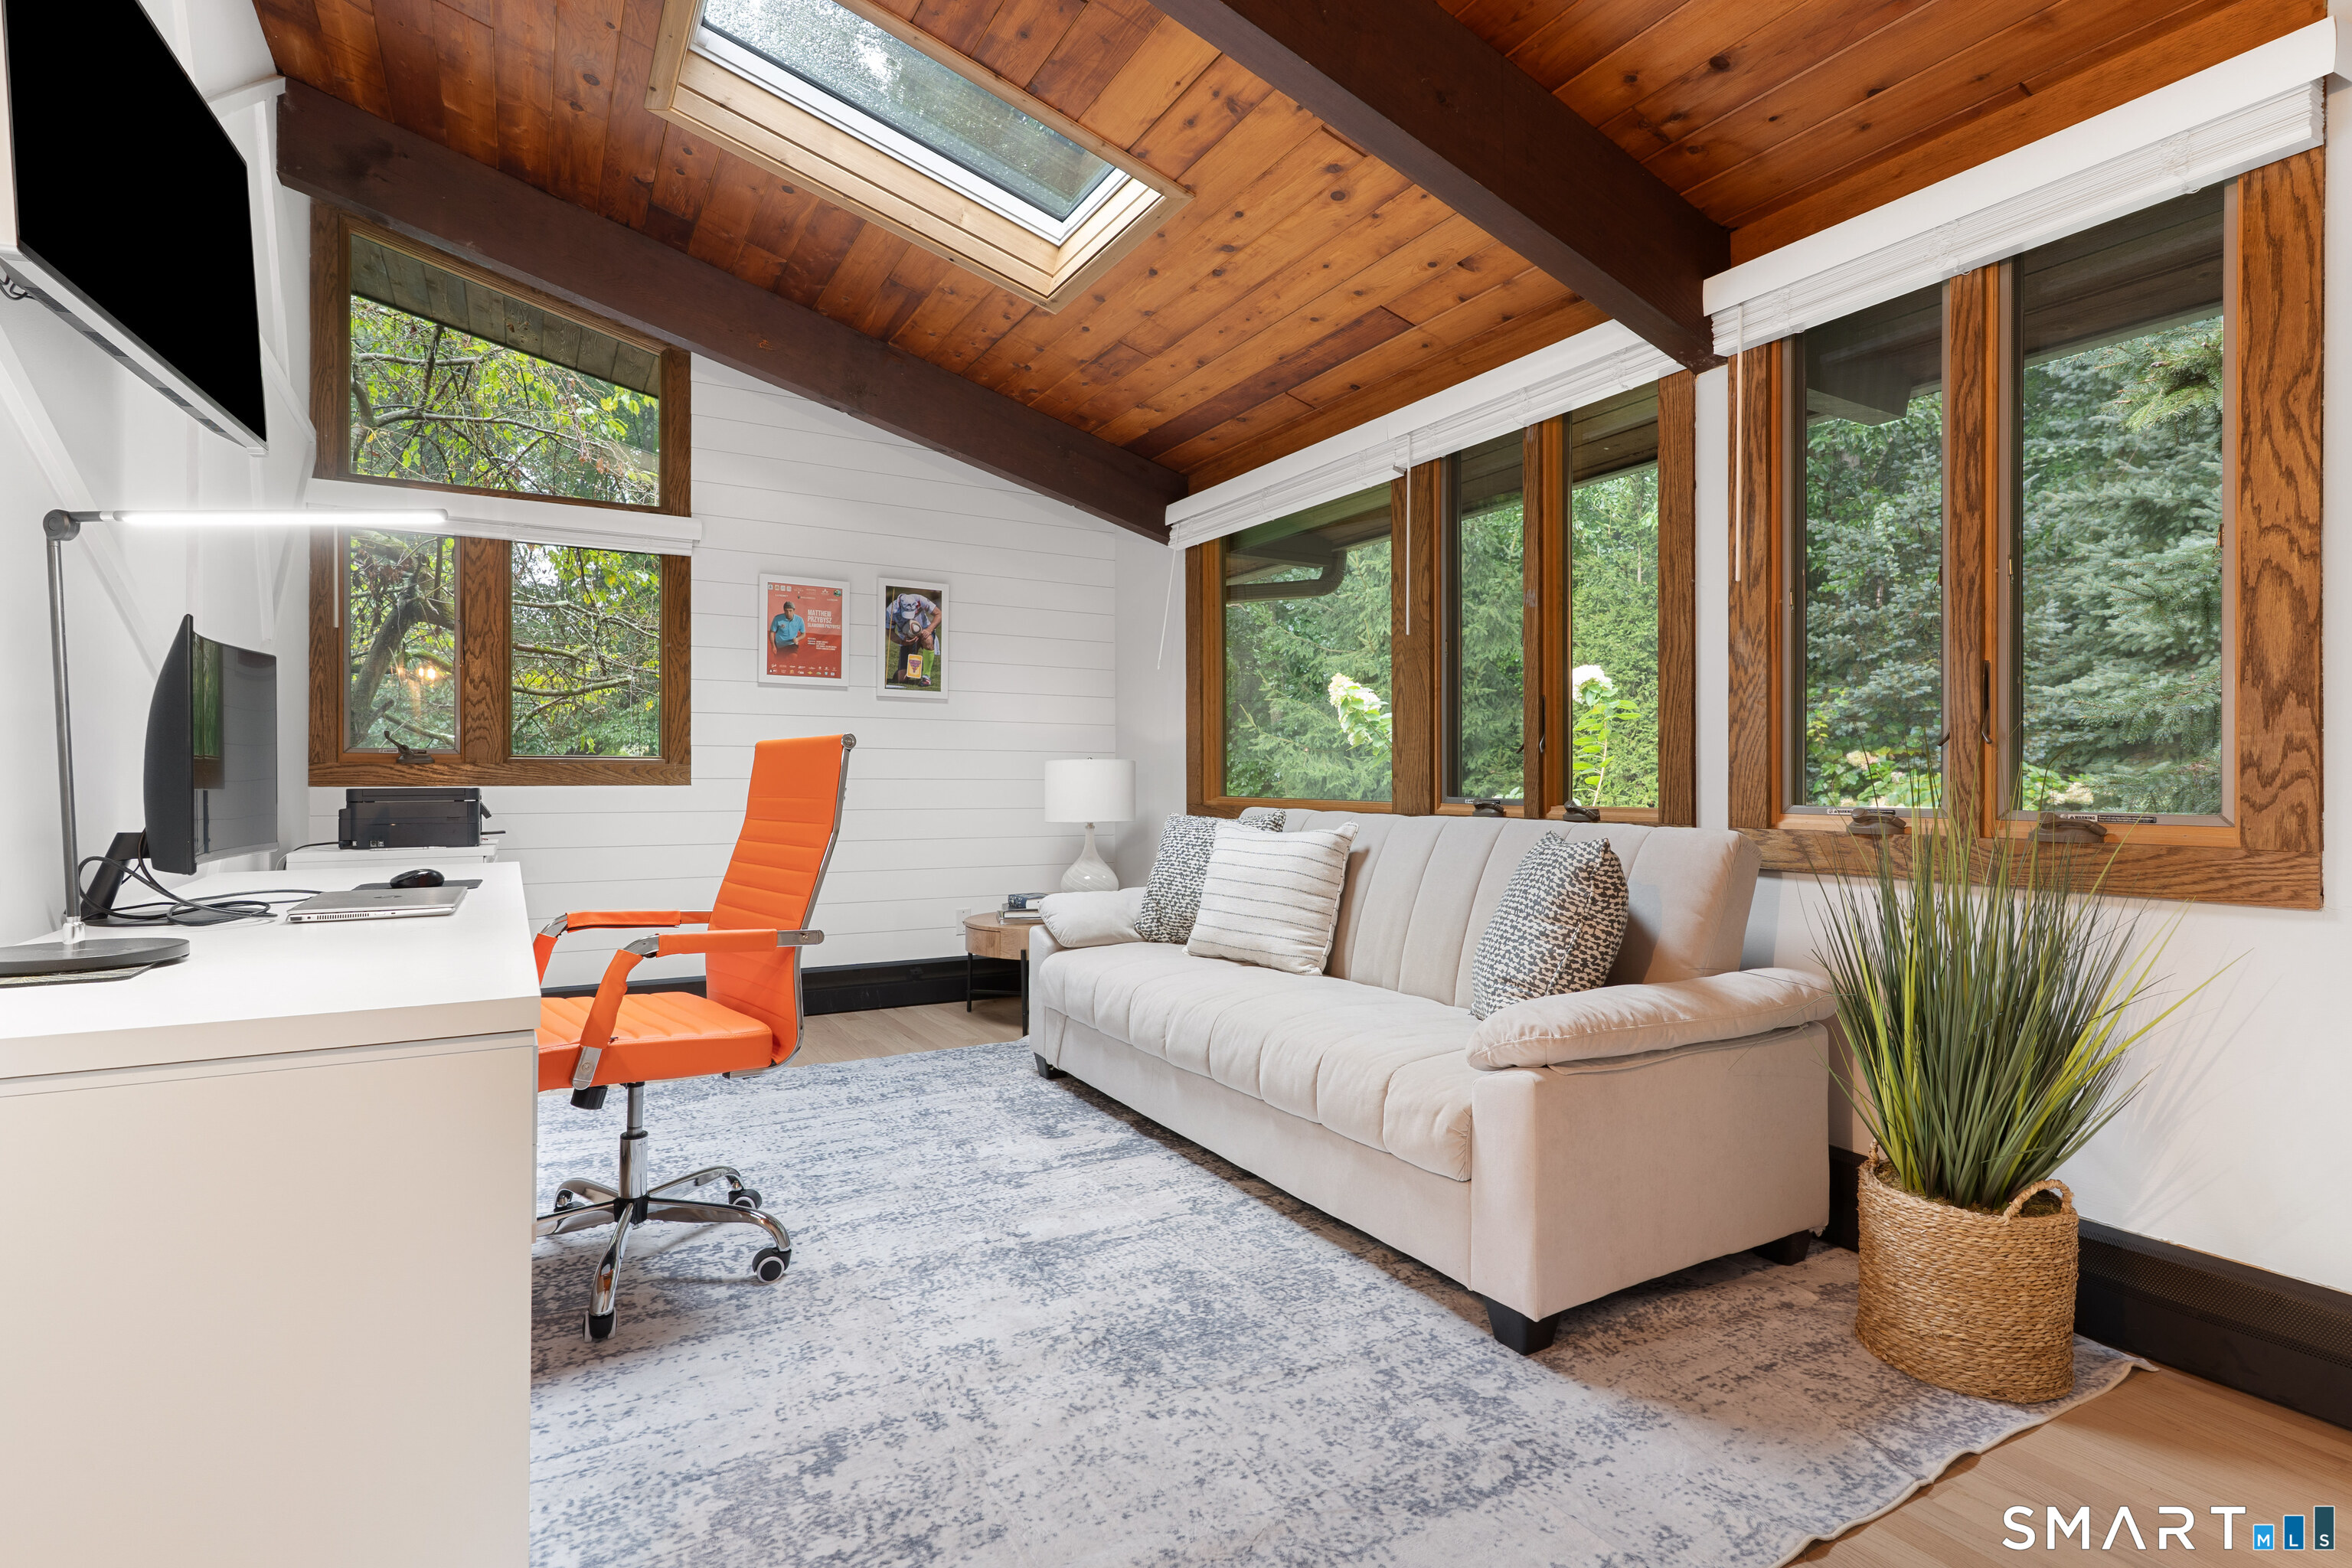
Home office with a vaulted wood ceiling, skylight, large windows, white desk, and orange chair.
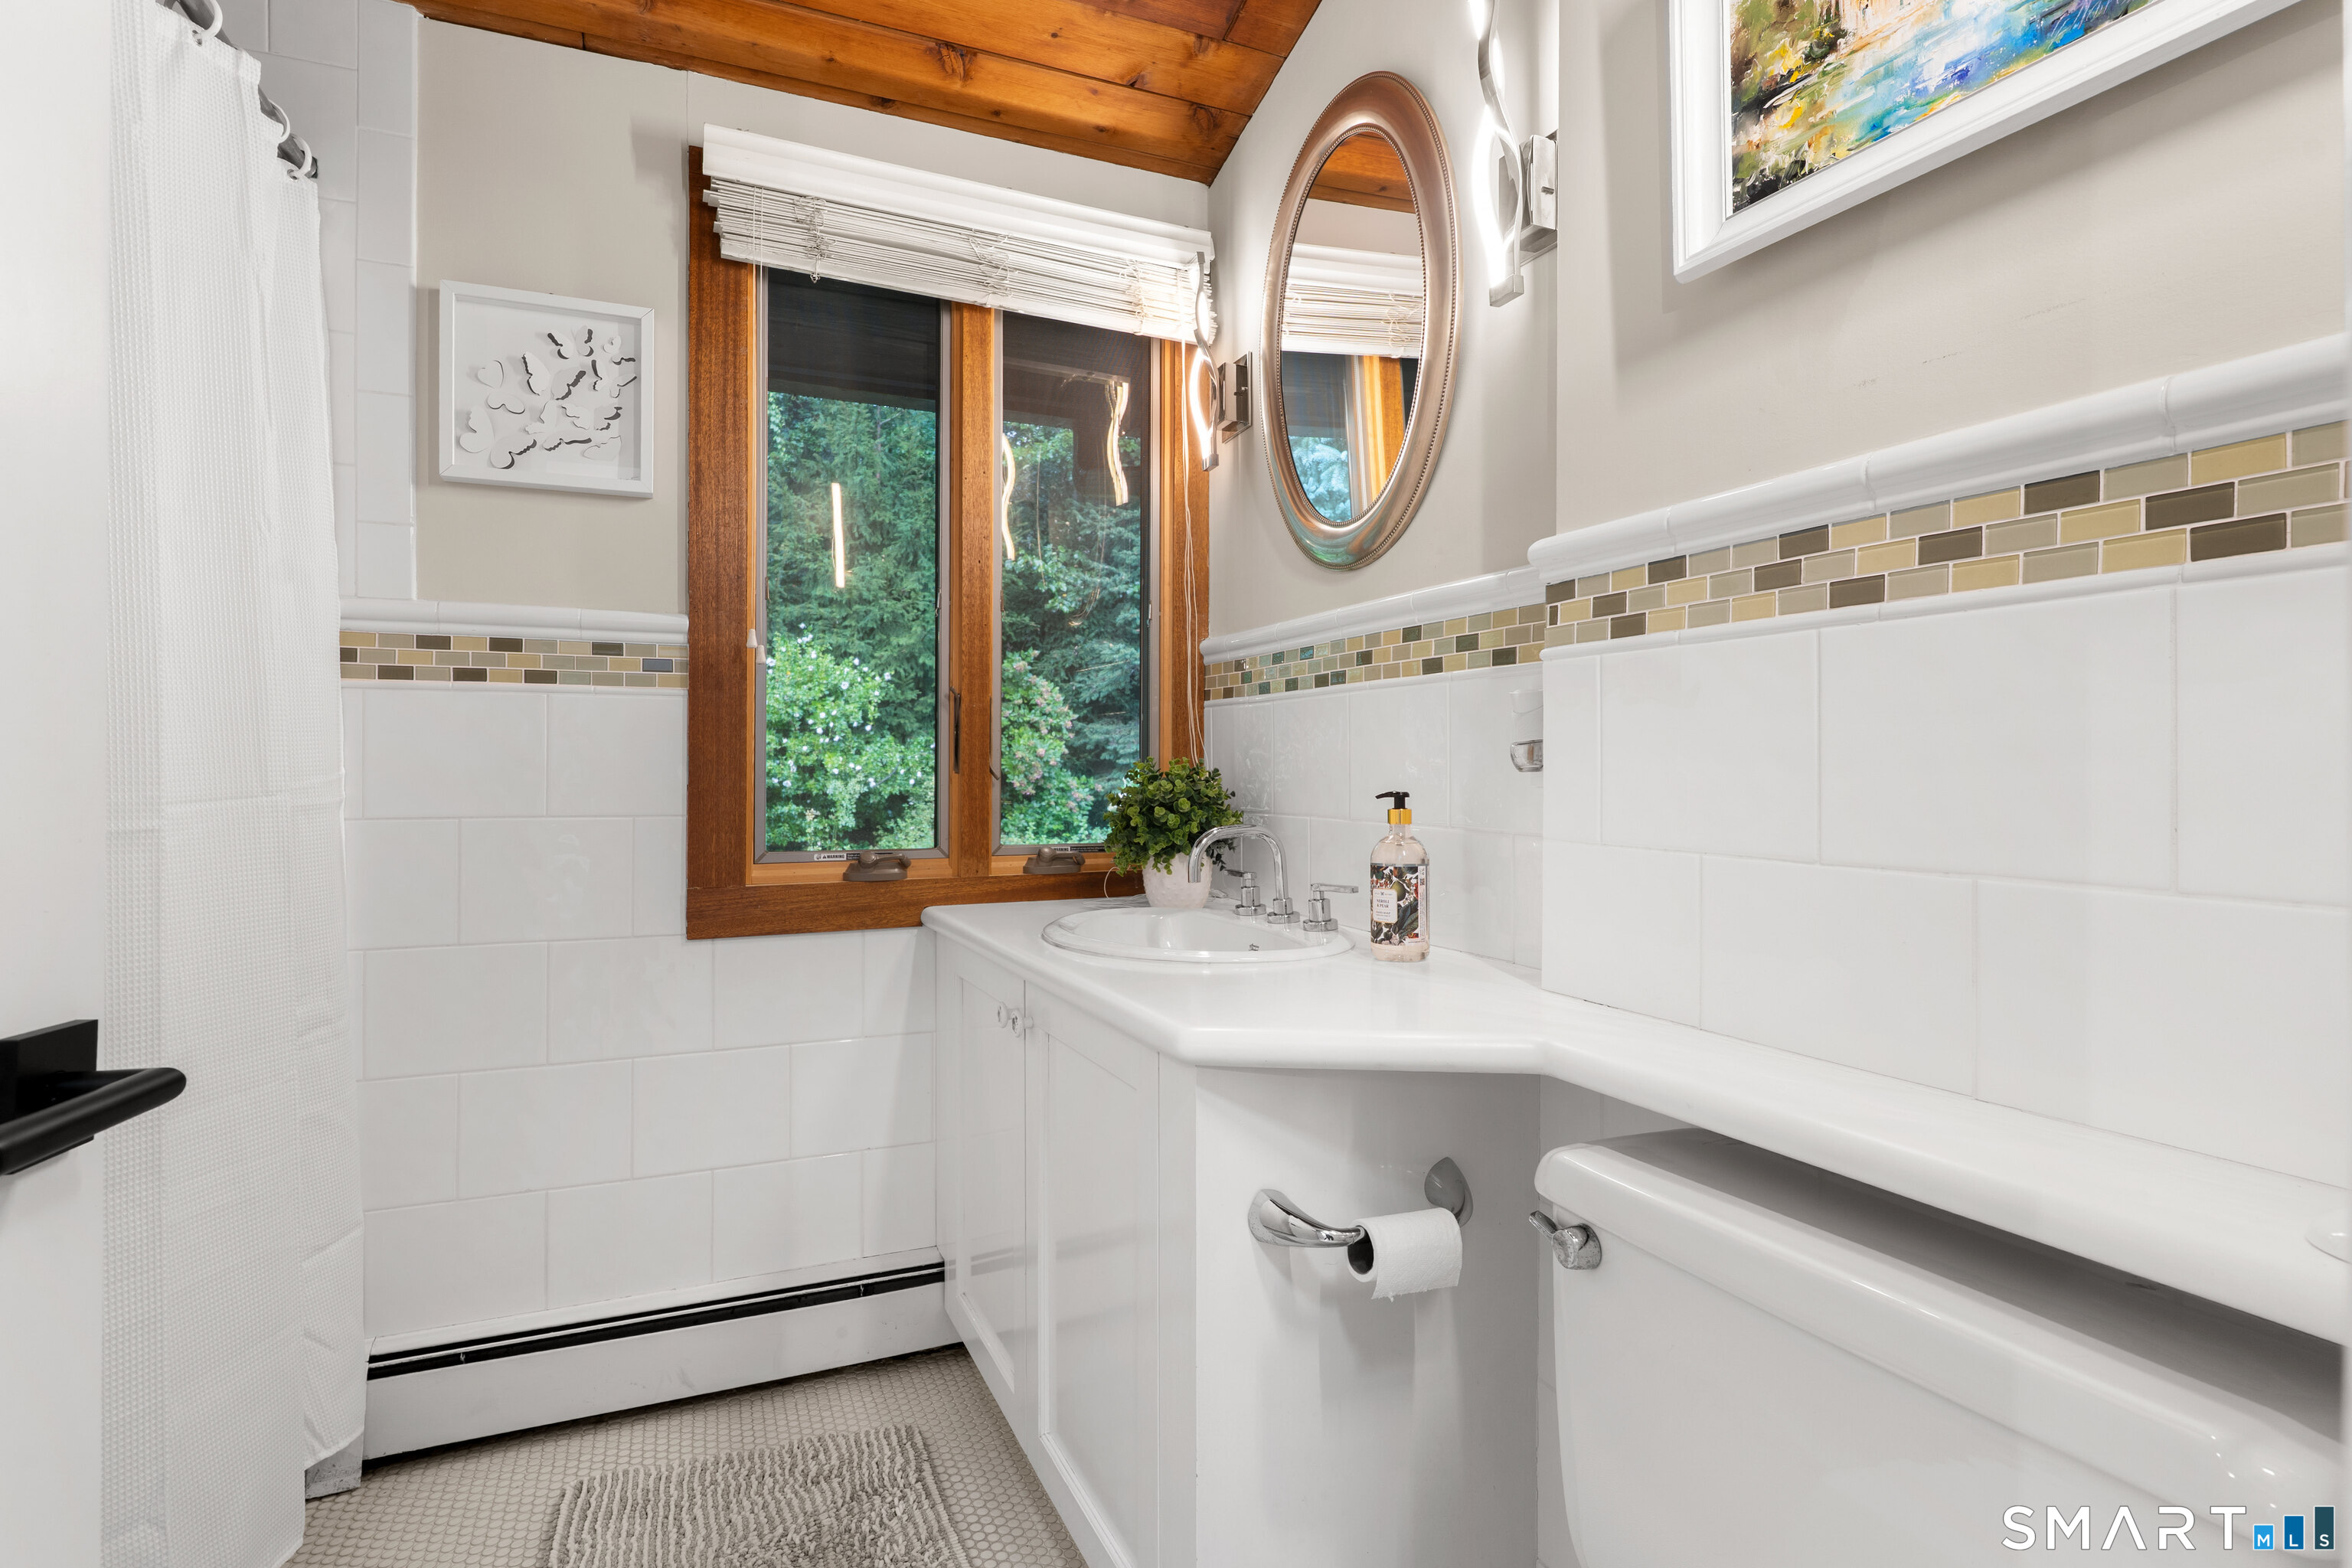
Bathroom with a white tiled vanity, oval mirror, and wood-trimmed window overlooking greenery.
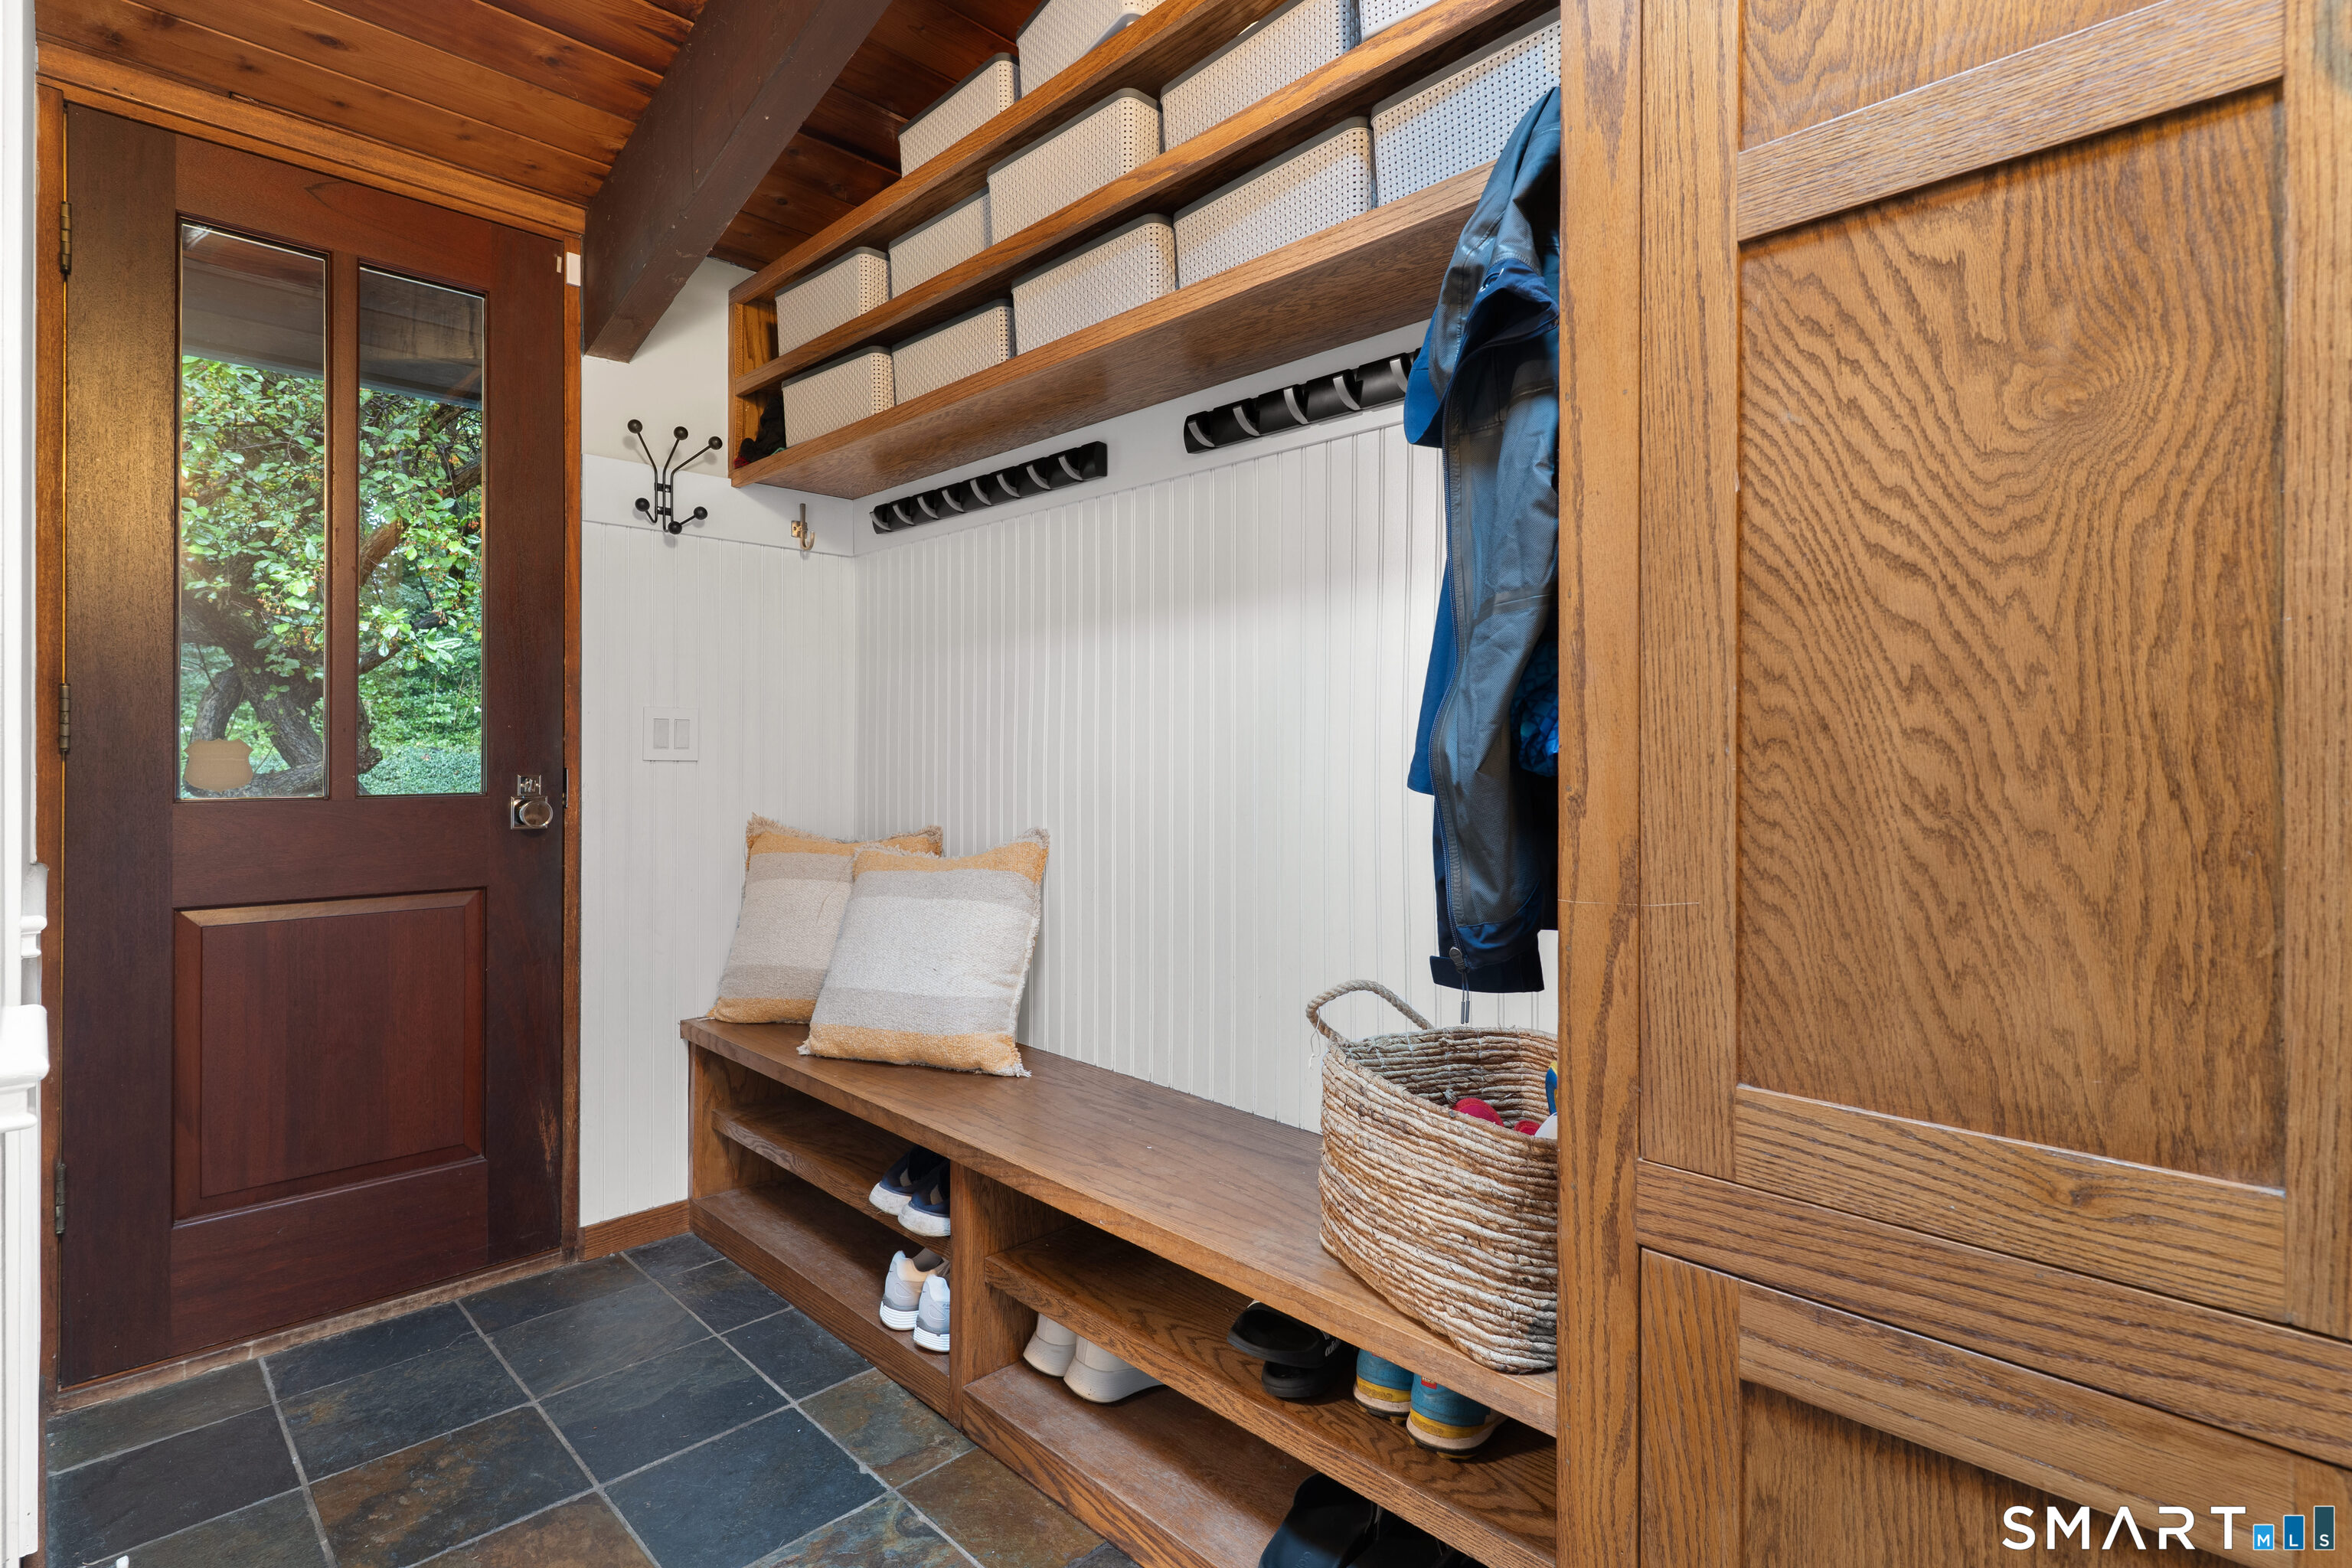
Mudroom with a built-in wooden bench, shoe cubbies, coat hooks, and storage baskets.
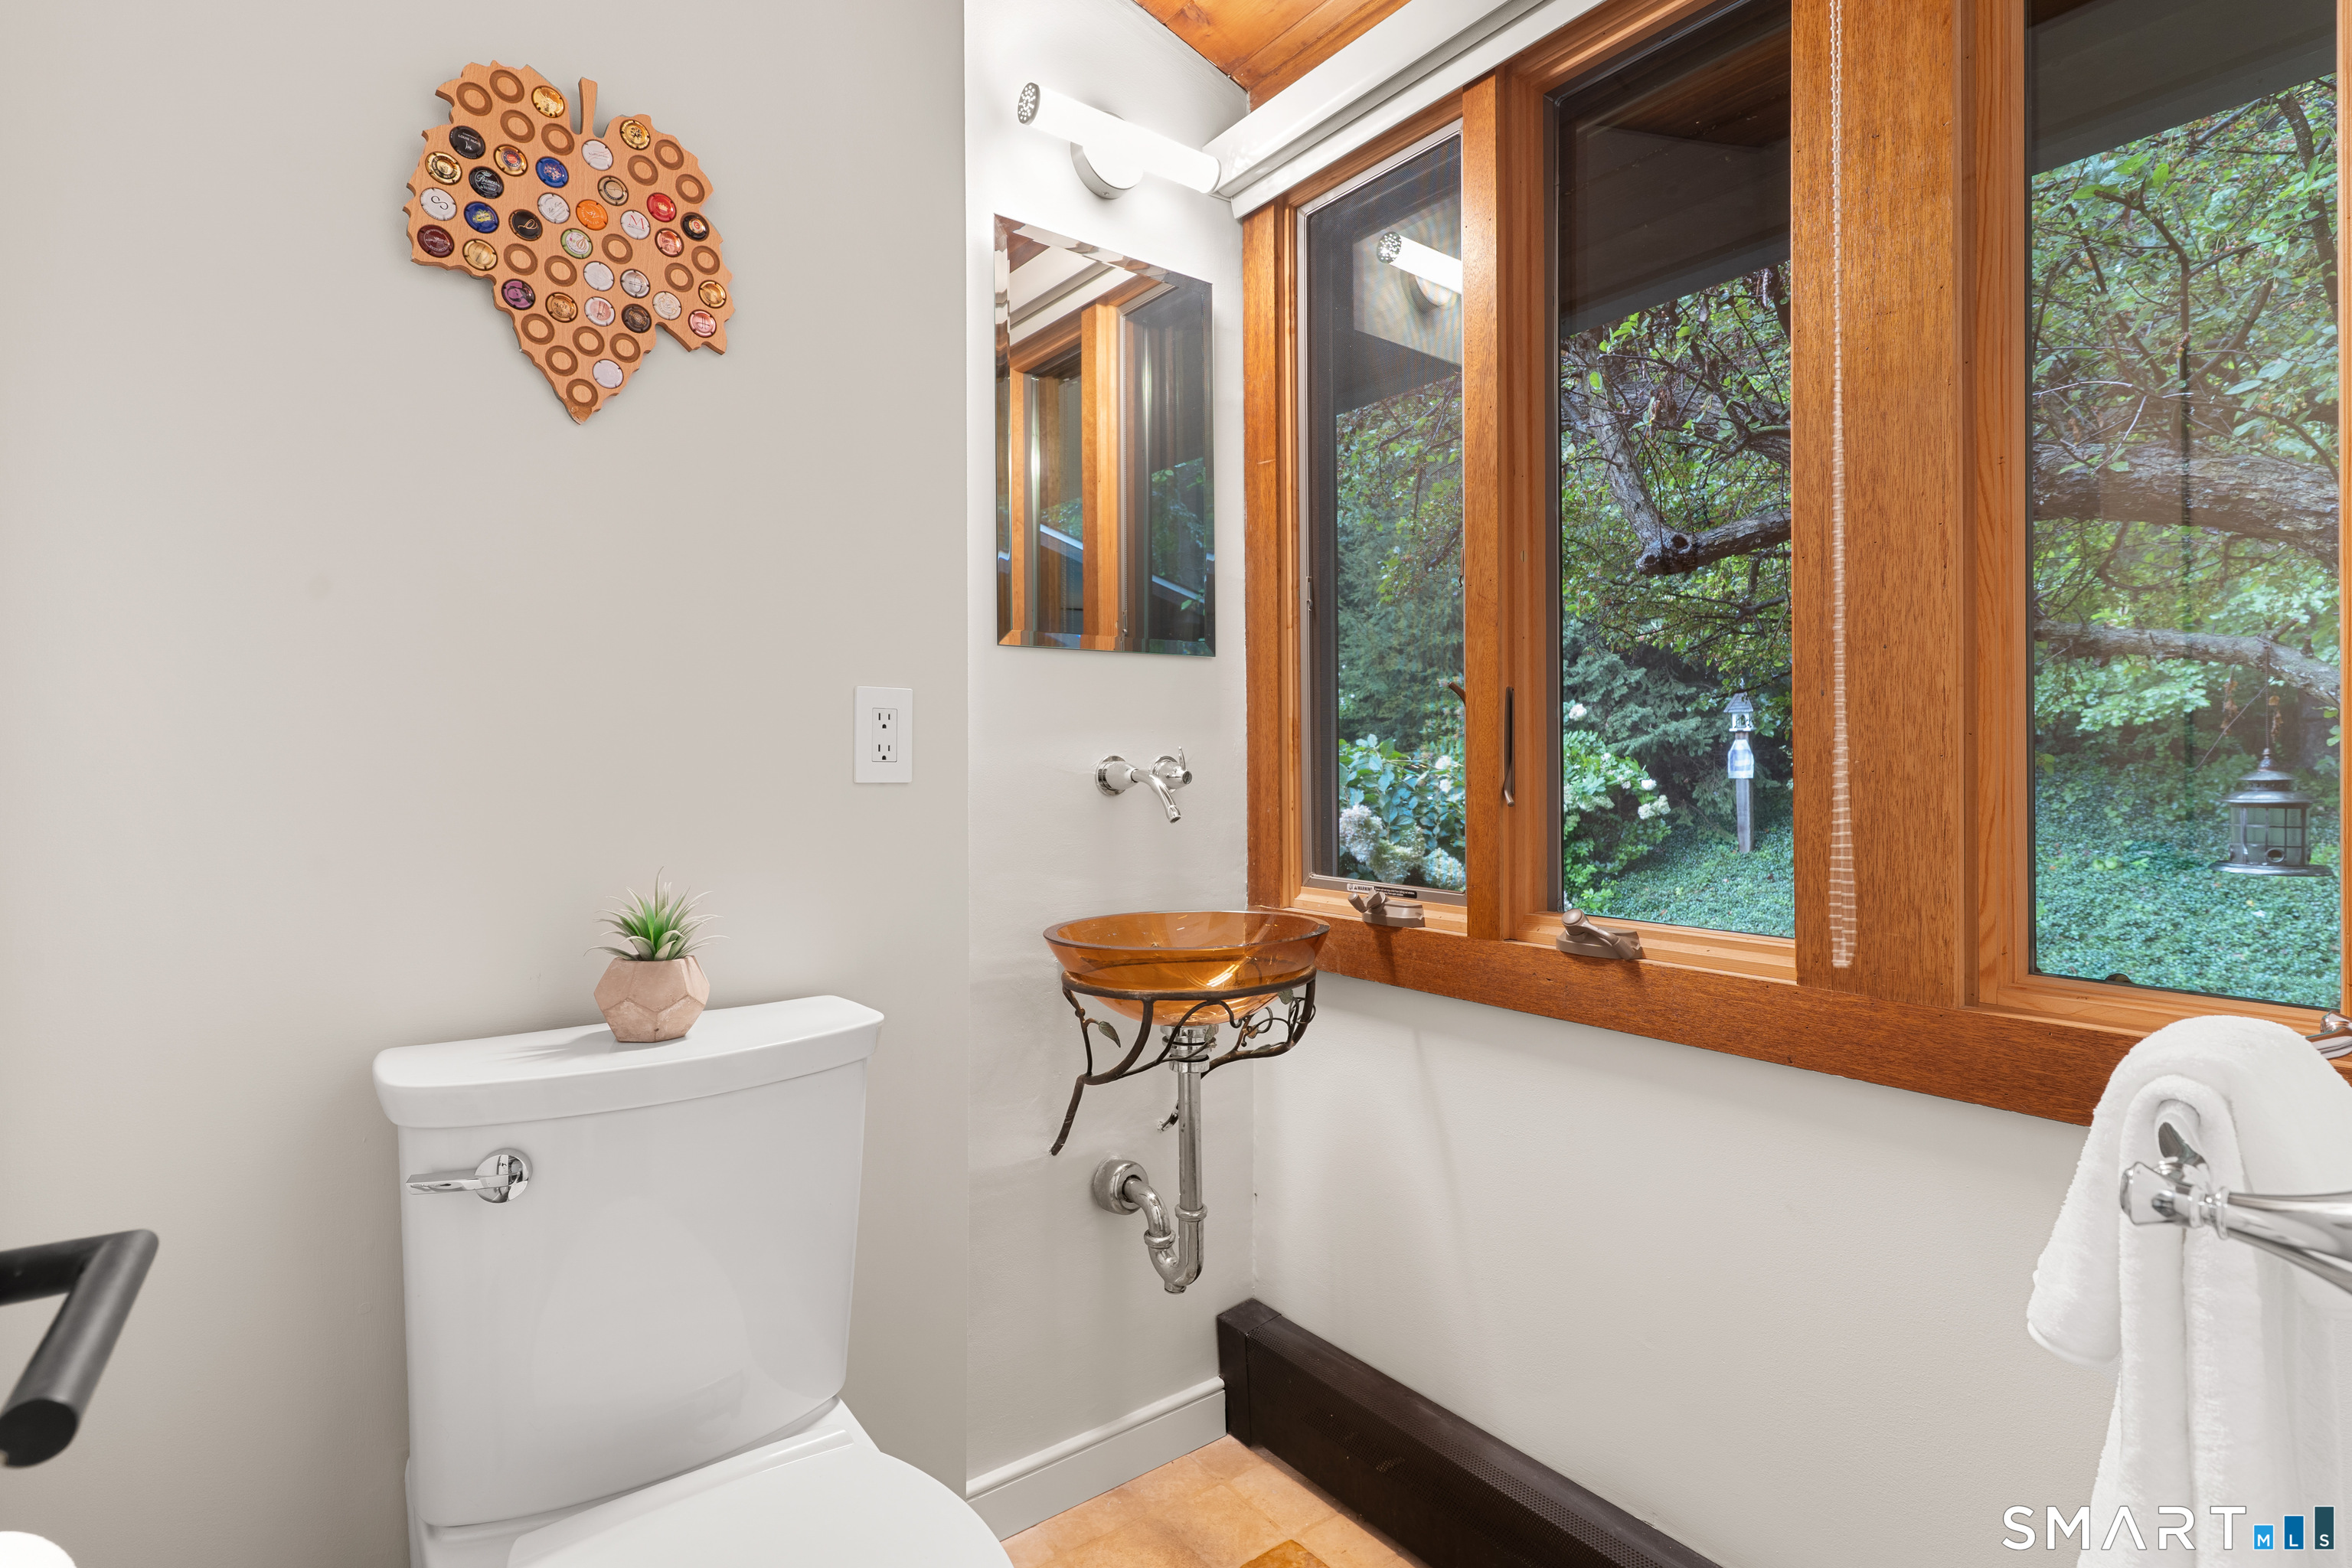
Bathroom with an amber glass vessel sink and large wood-trimmed windows overlooking greenery.
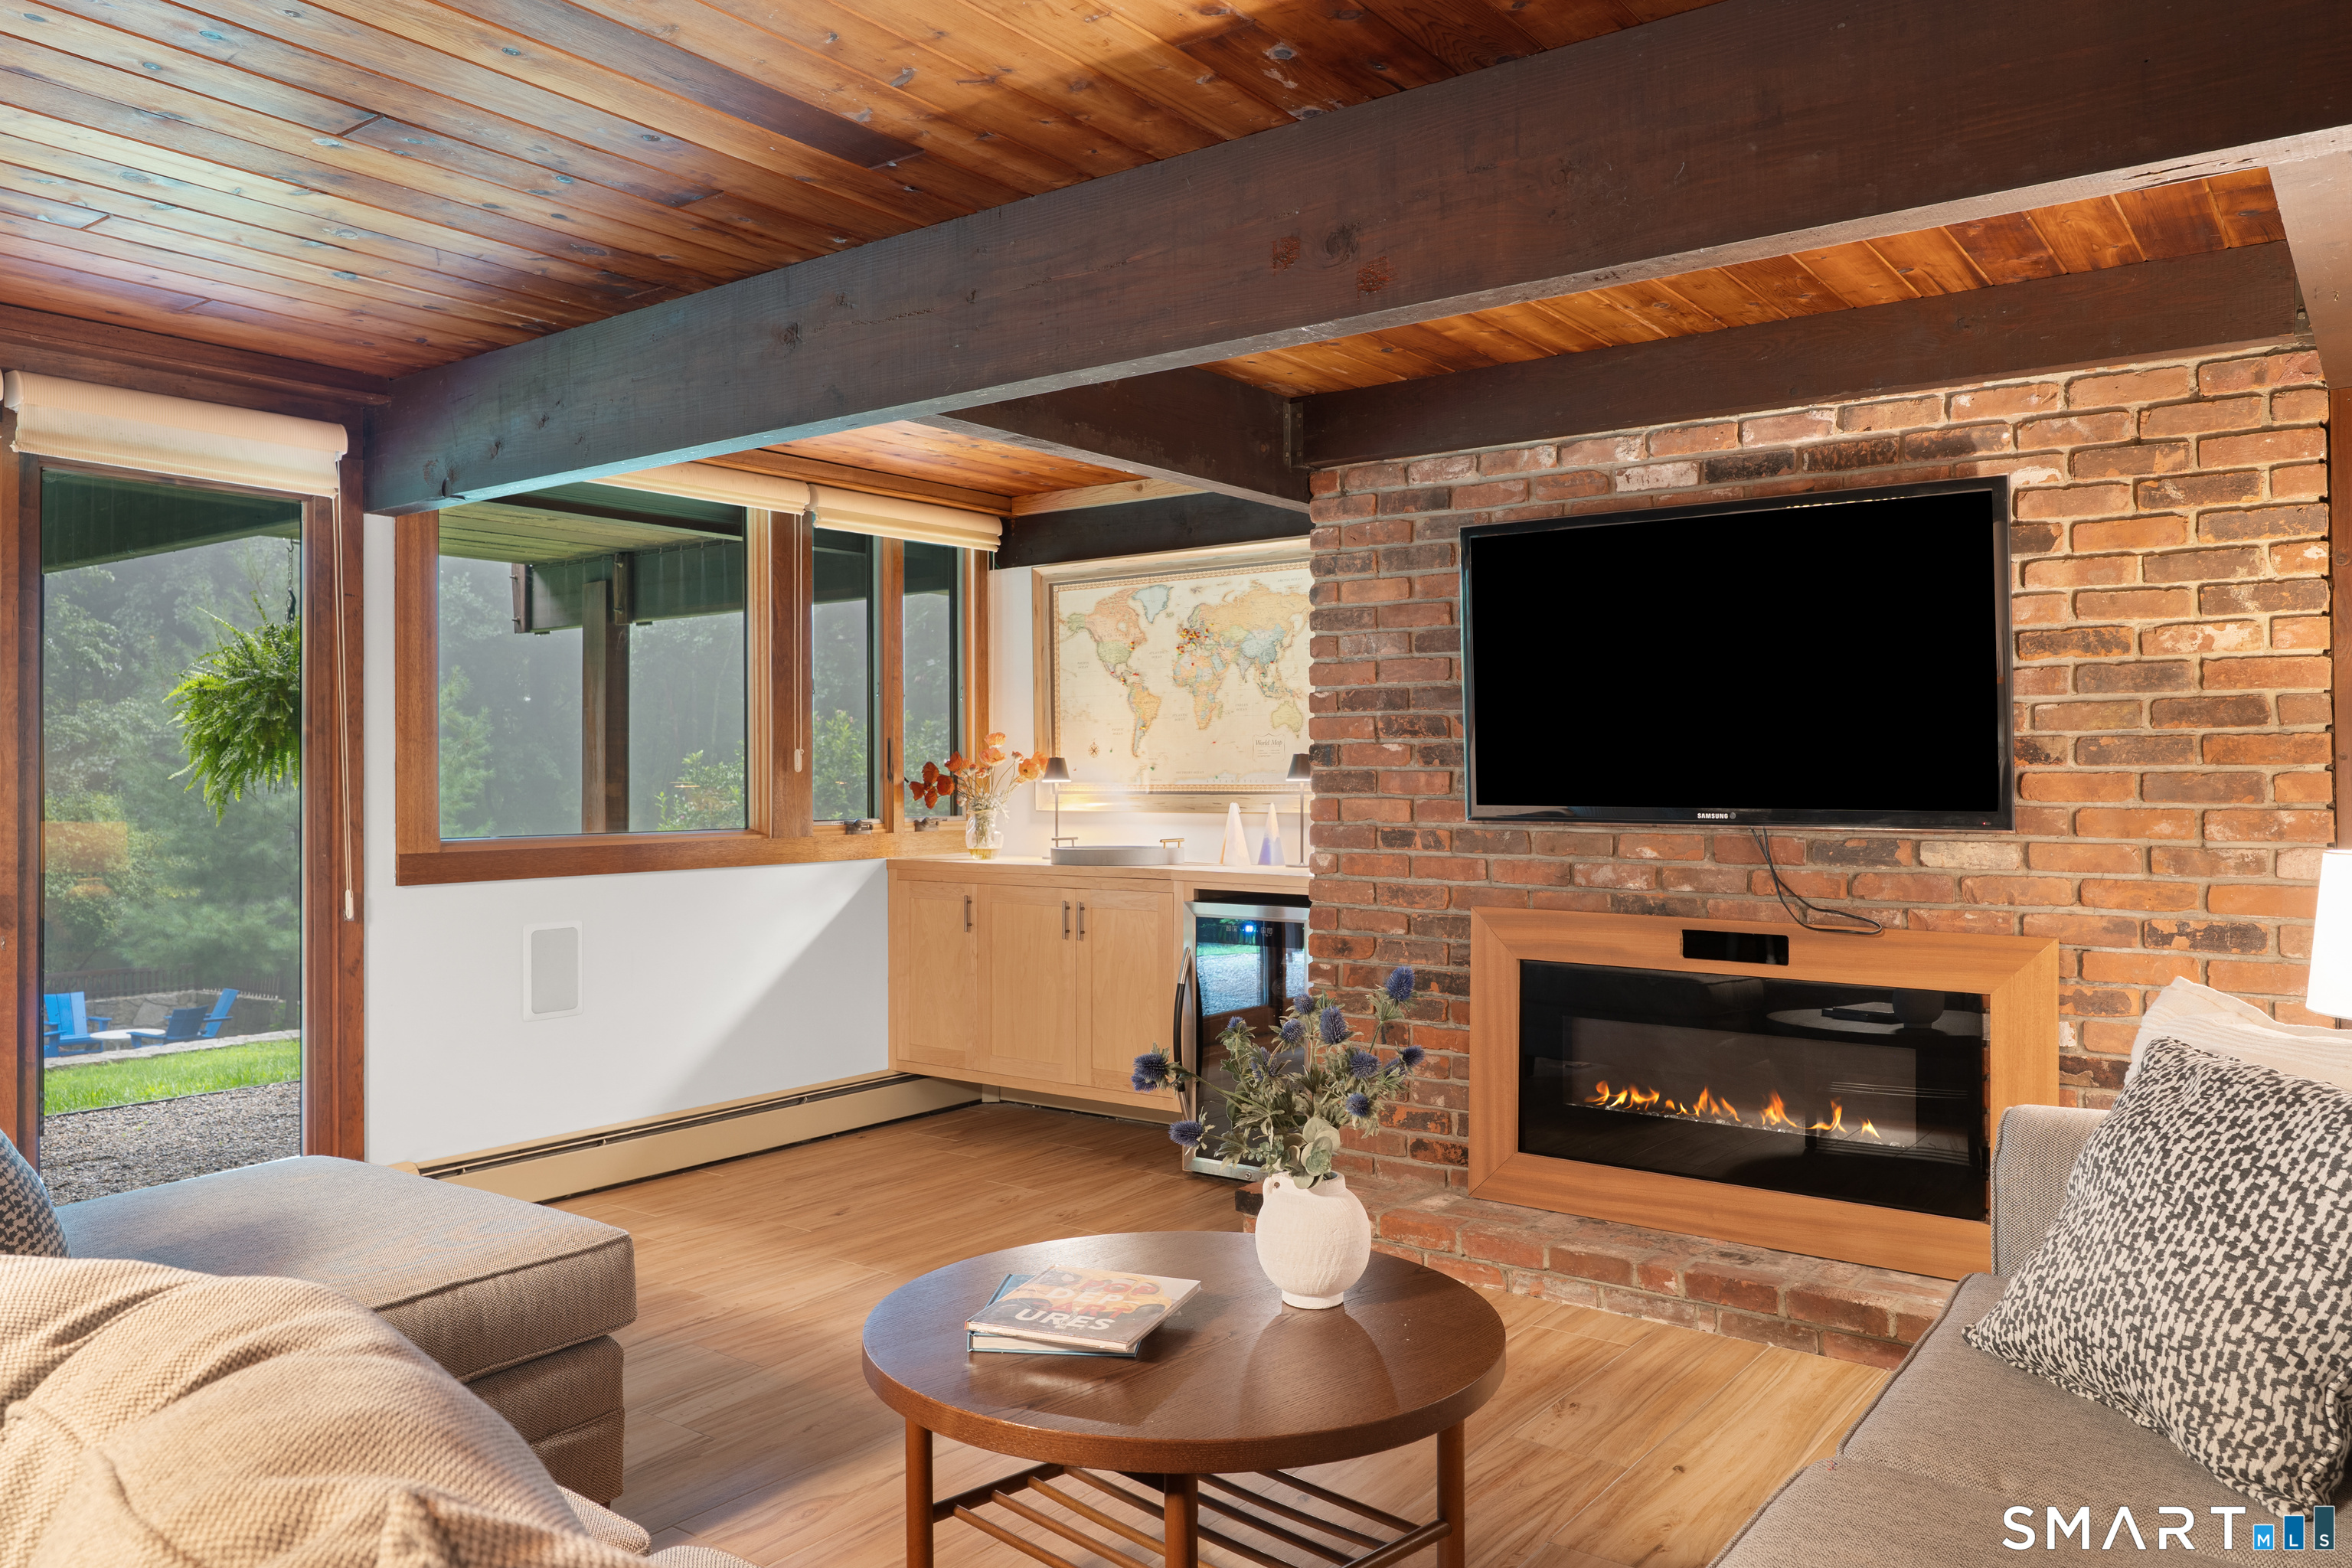
Living room with a brick fireplace, wood-beamed ceiling, and large windows overlooking greenery.
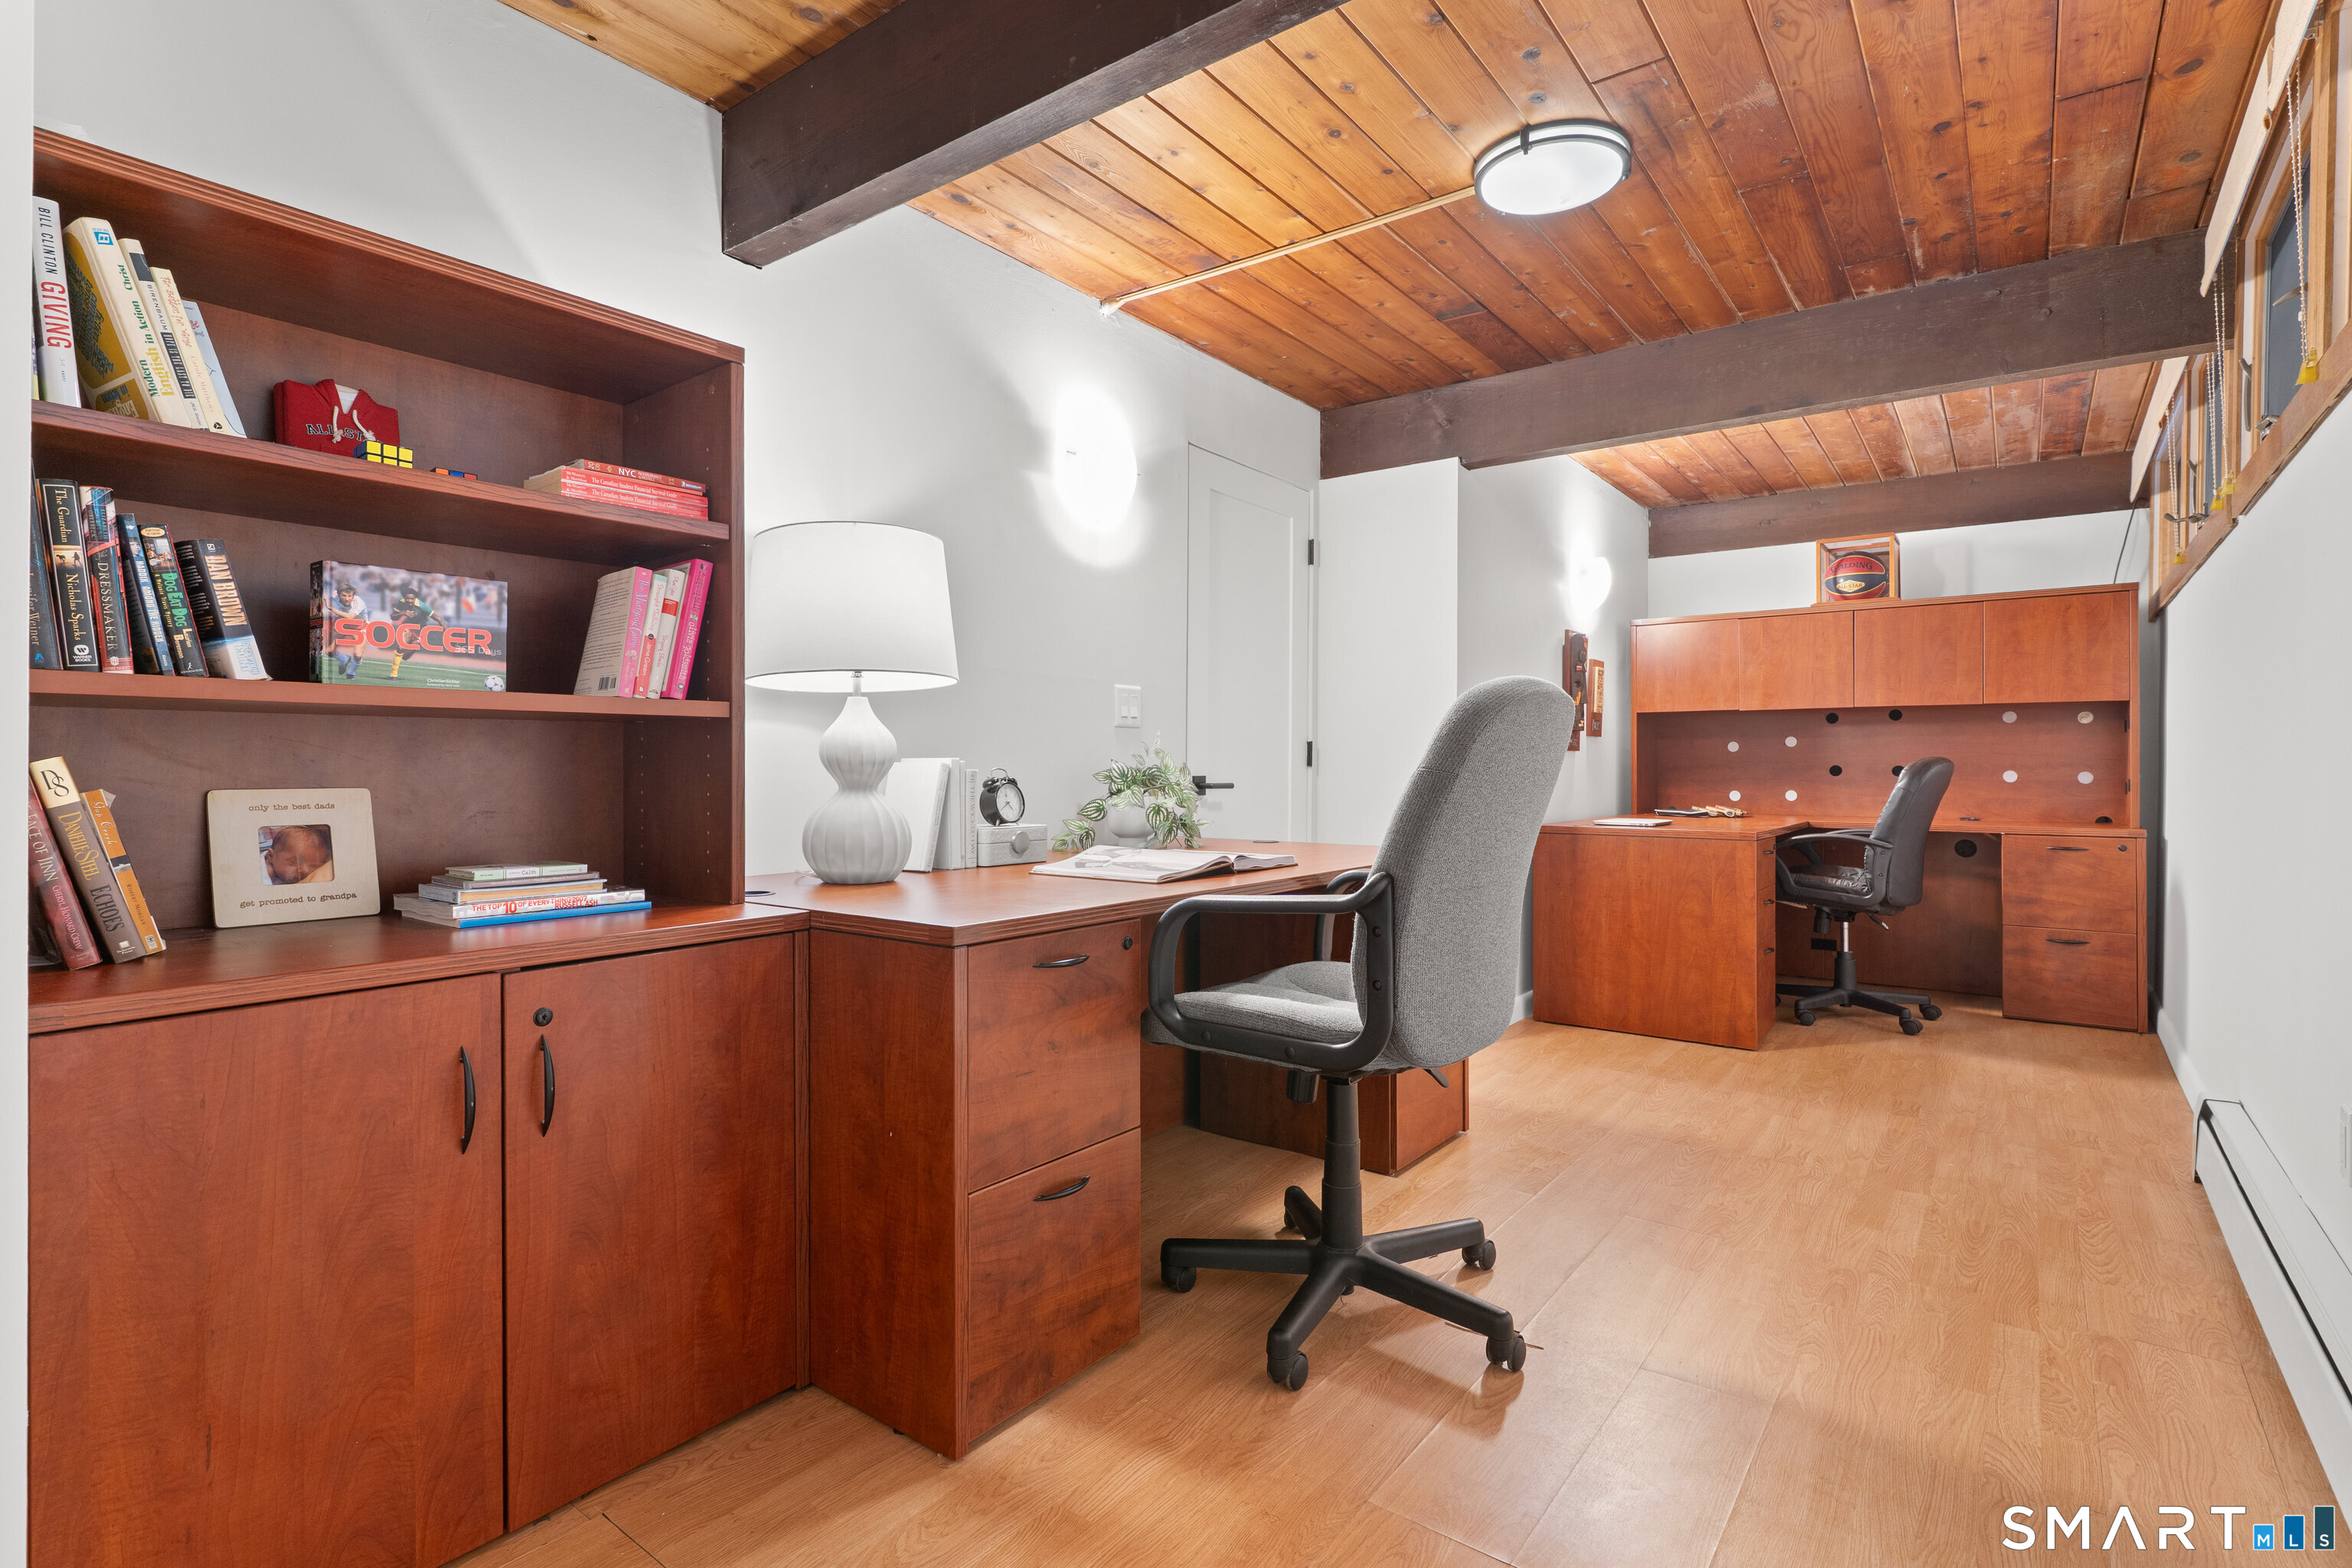
Home office with built-in bookcases, wood desks, and a vaulted wood-plank ceiling.
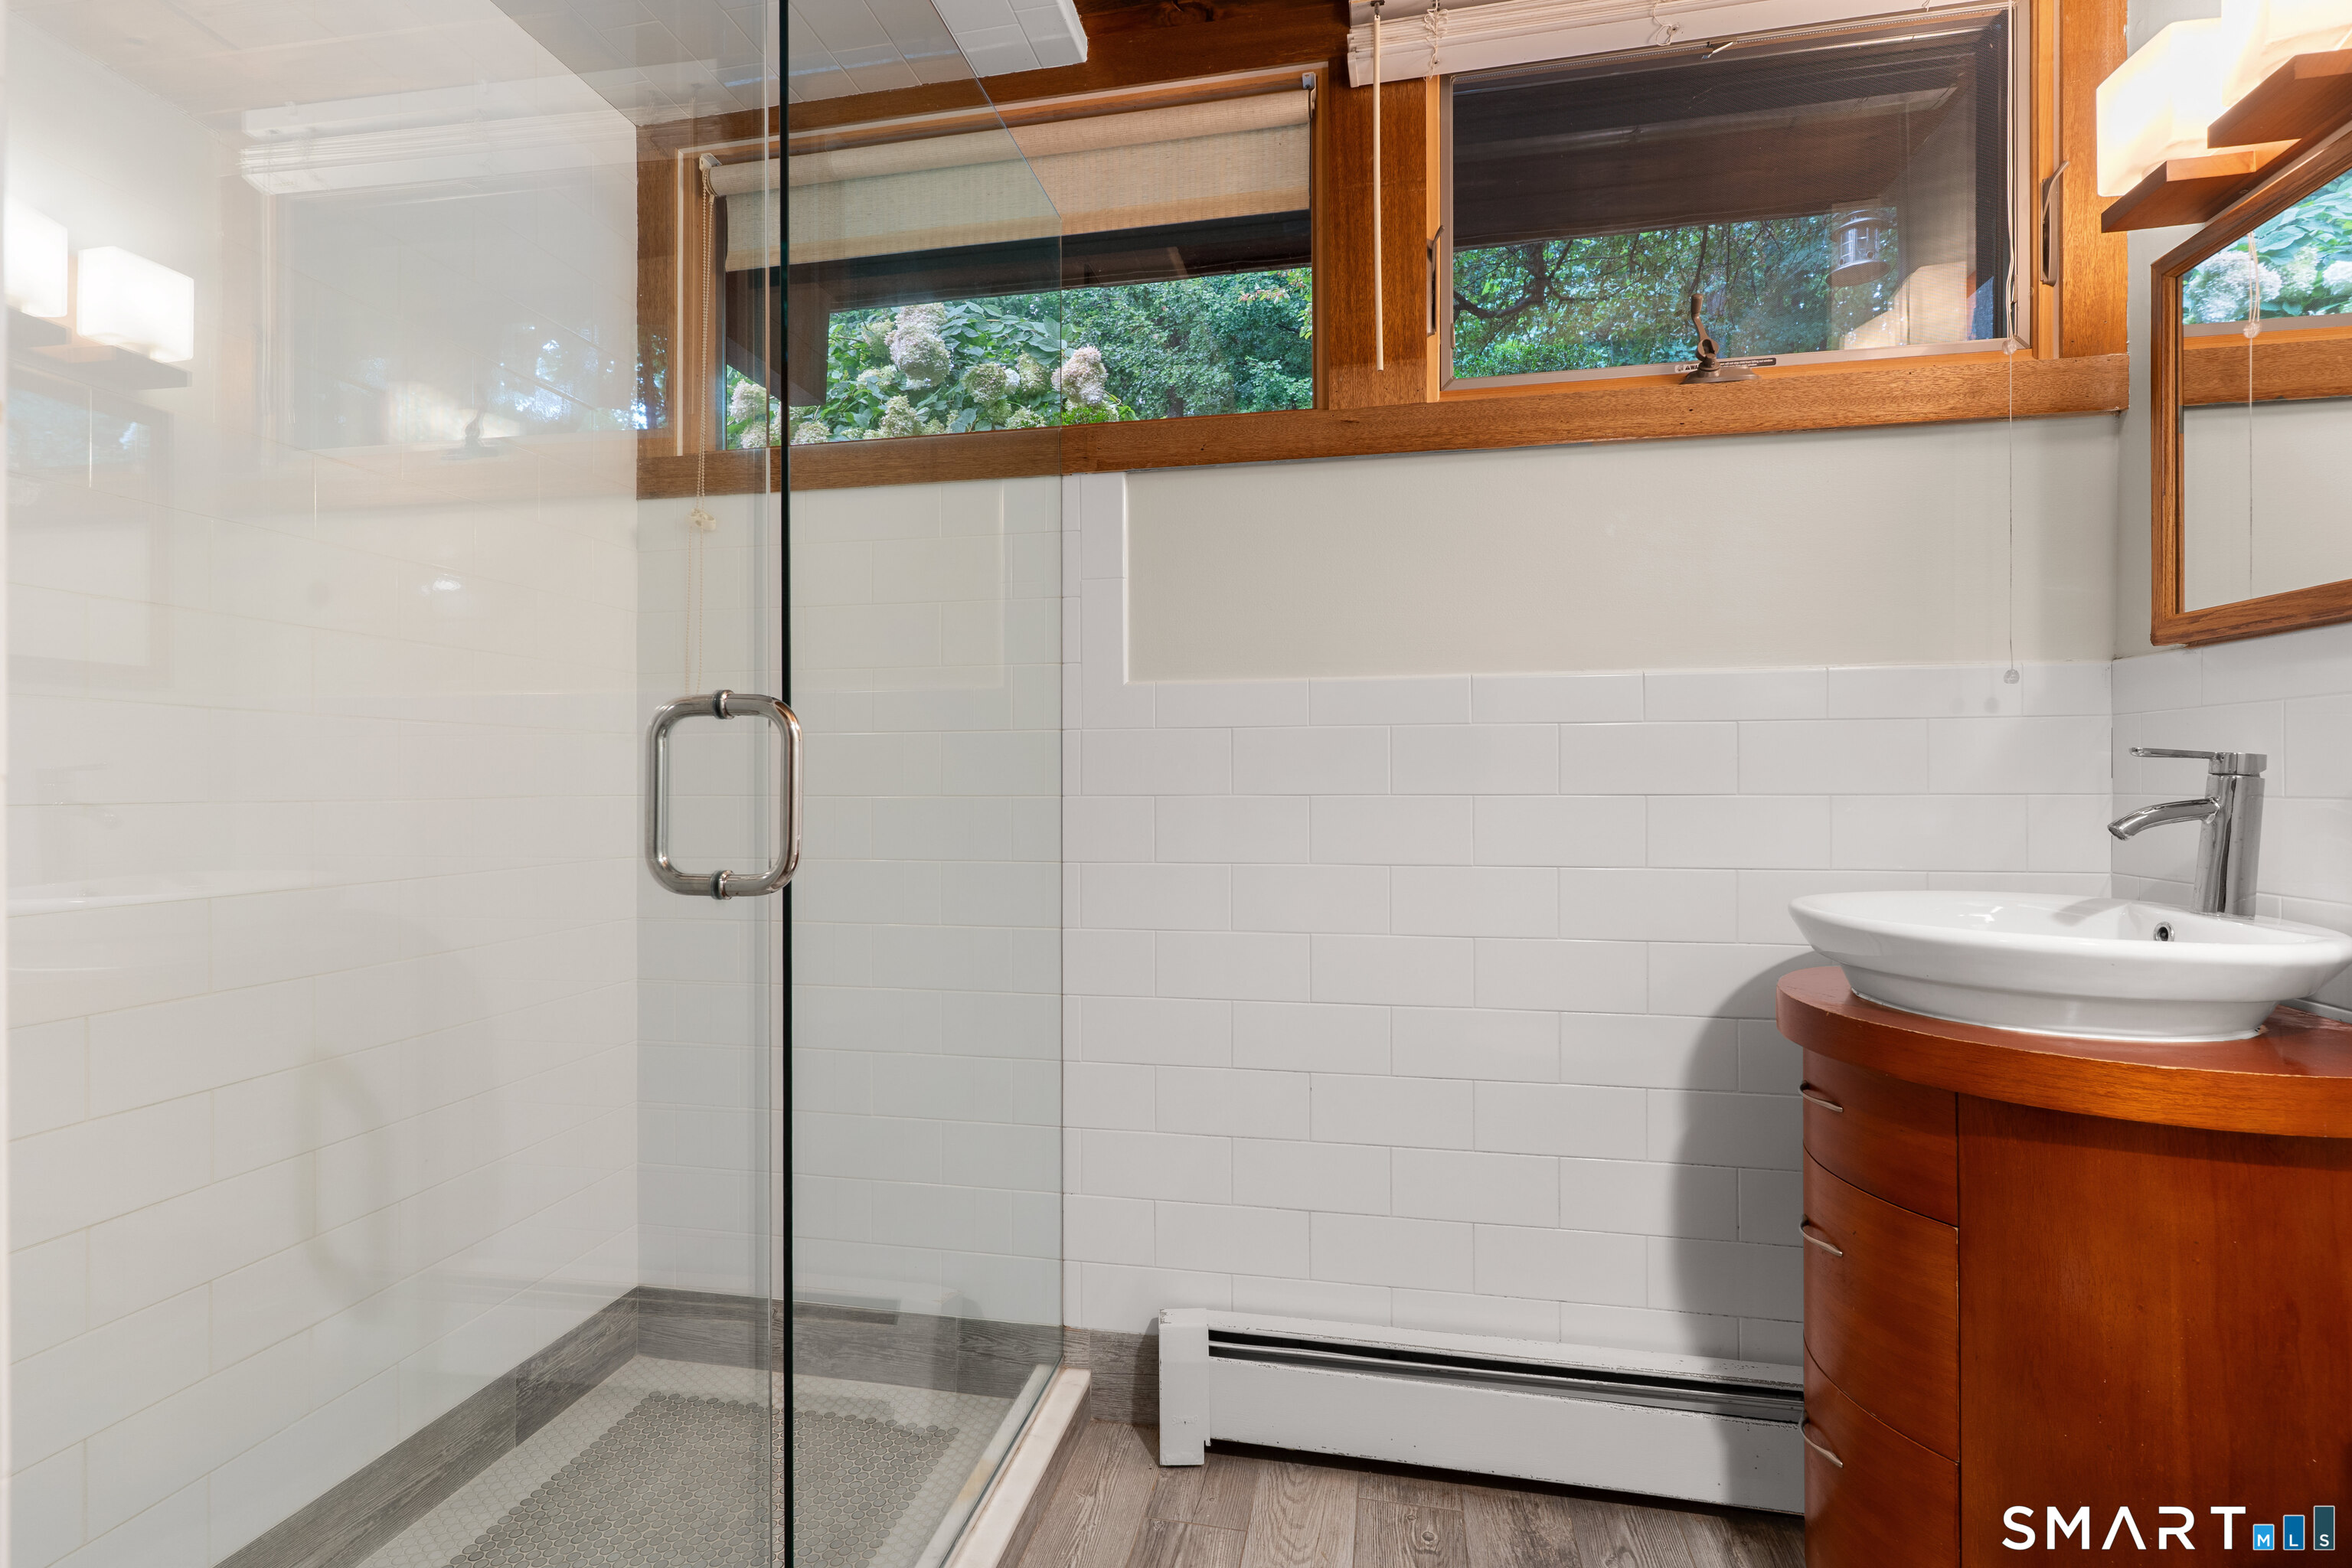
Bathroom with a glass shower and wood vanity topped by a white vessel sink.
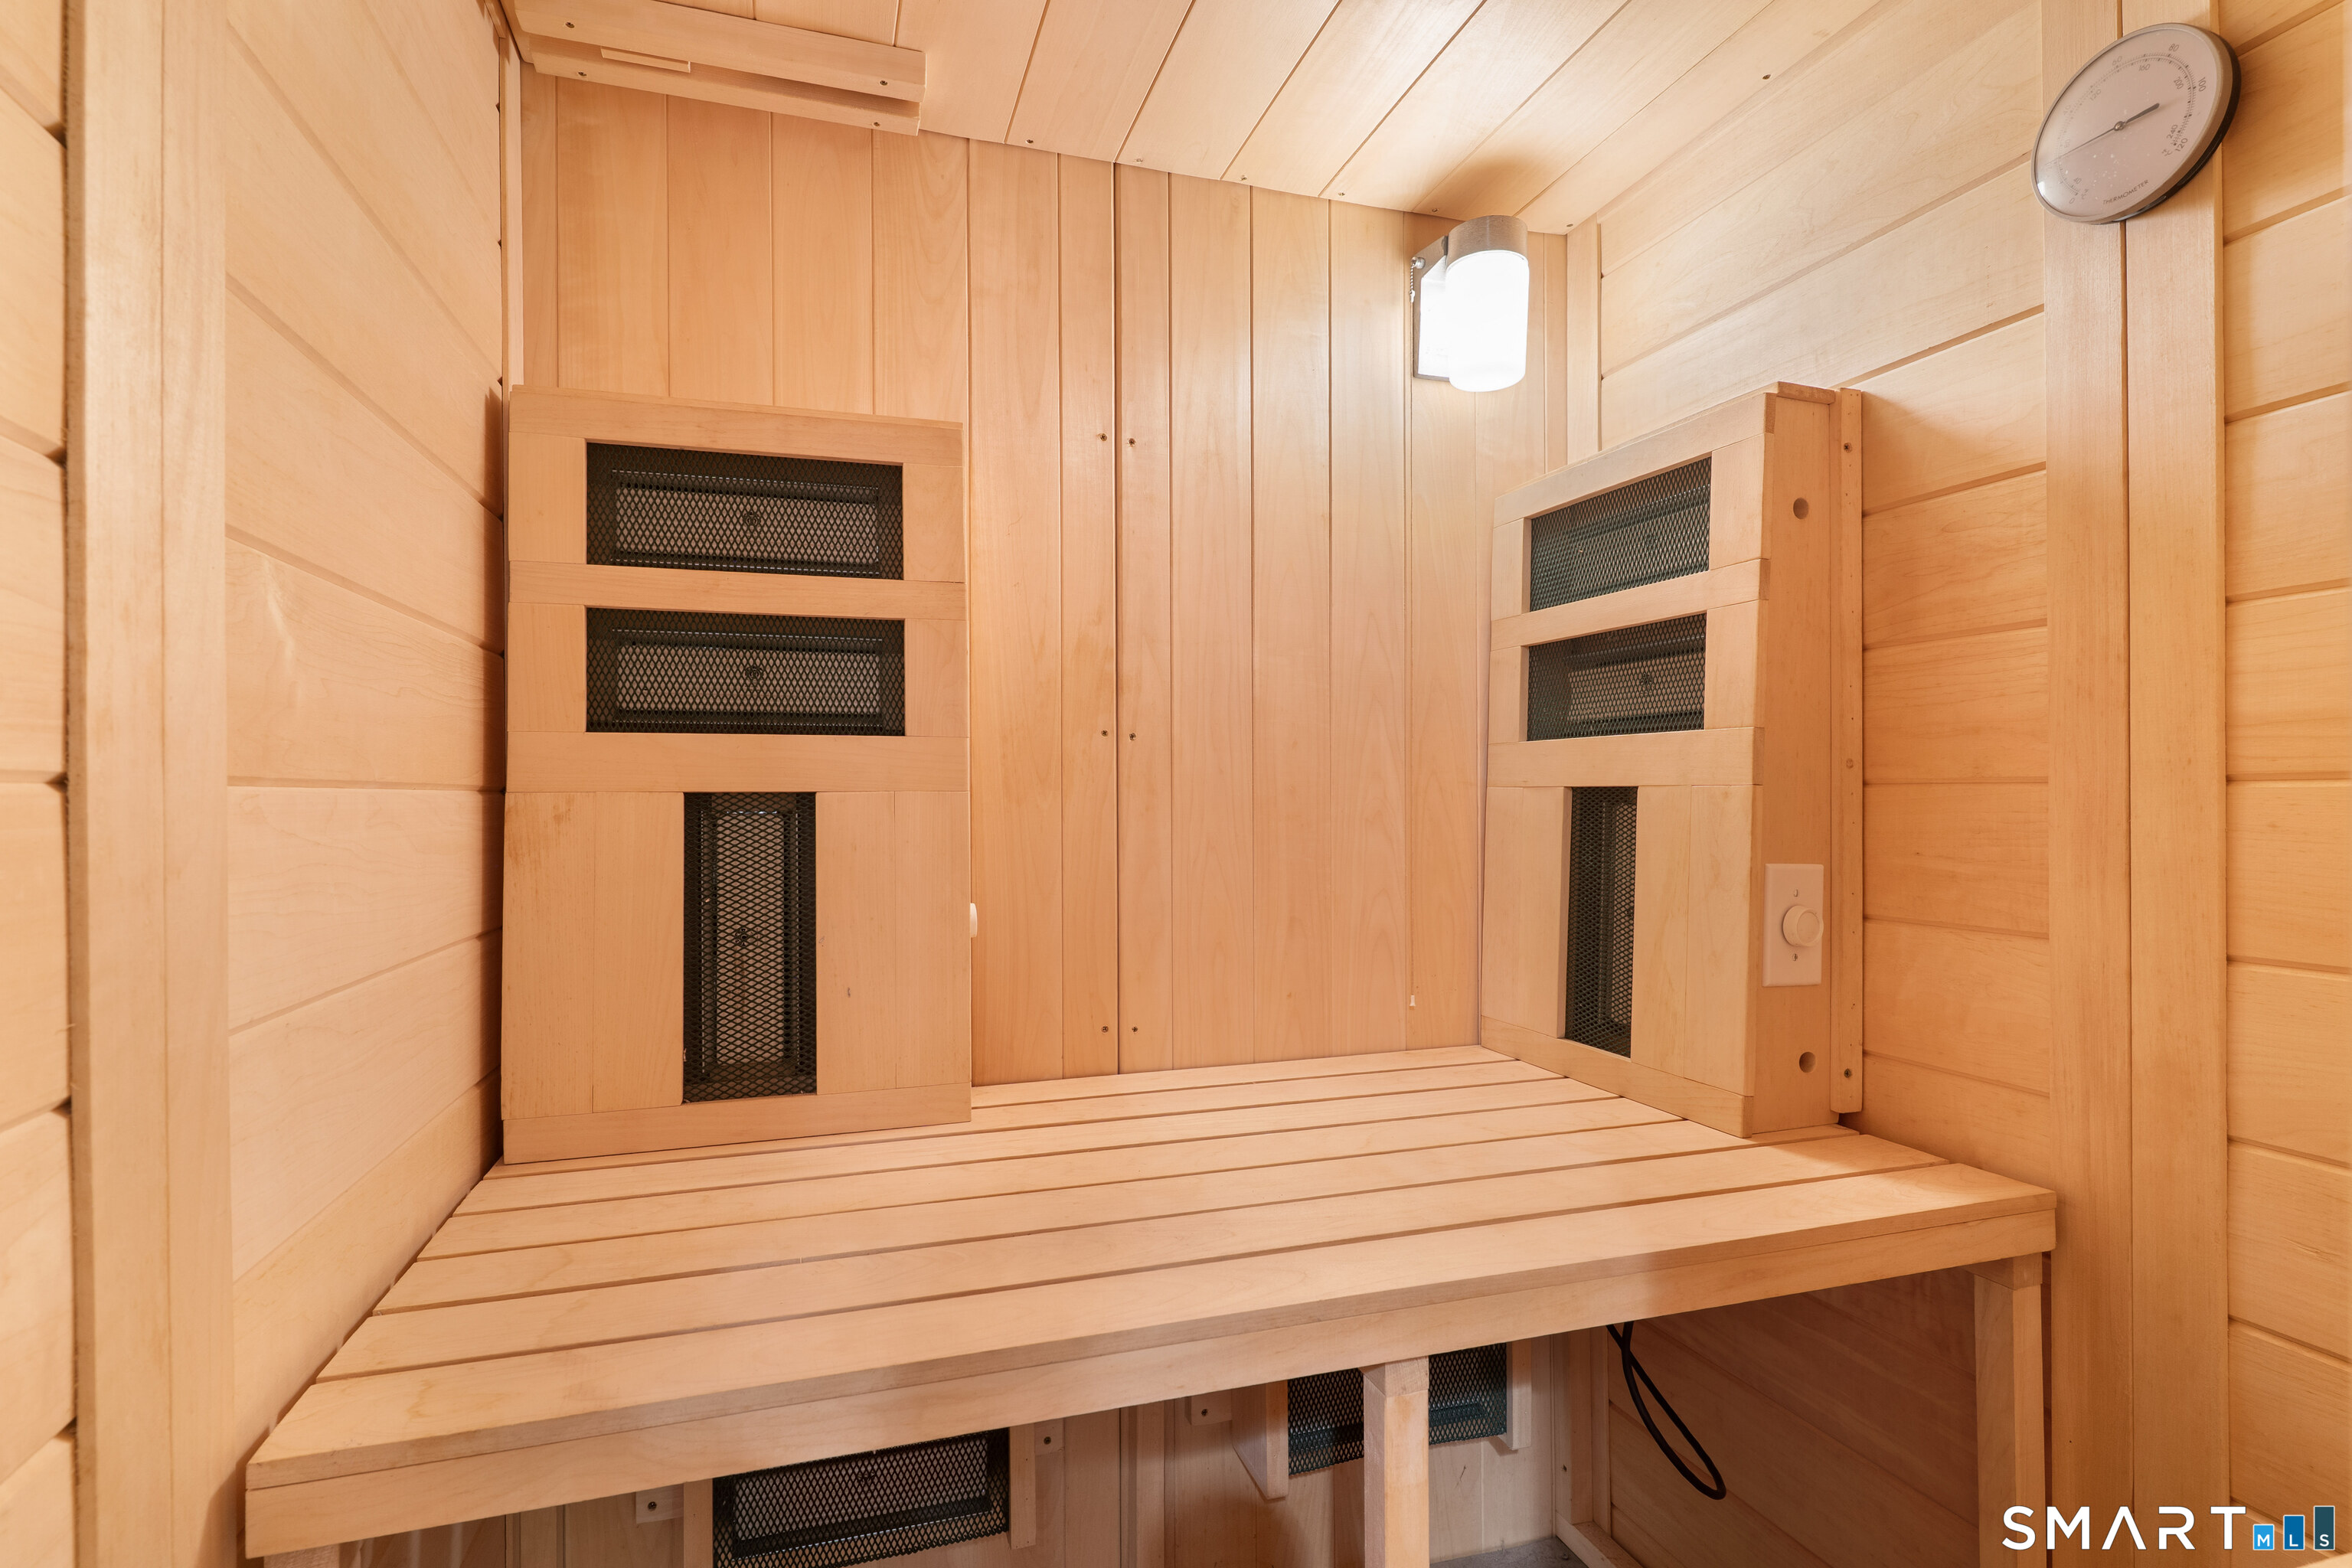
Cedar sauna with tiered wooden benches, mesh ventilation panels, and a round wall thermometer.
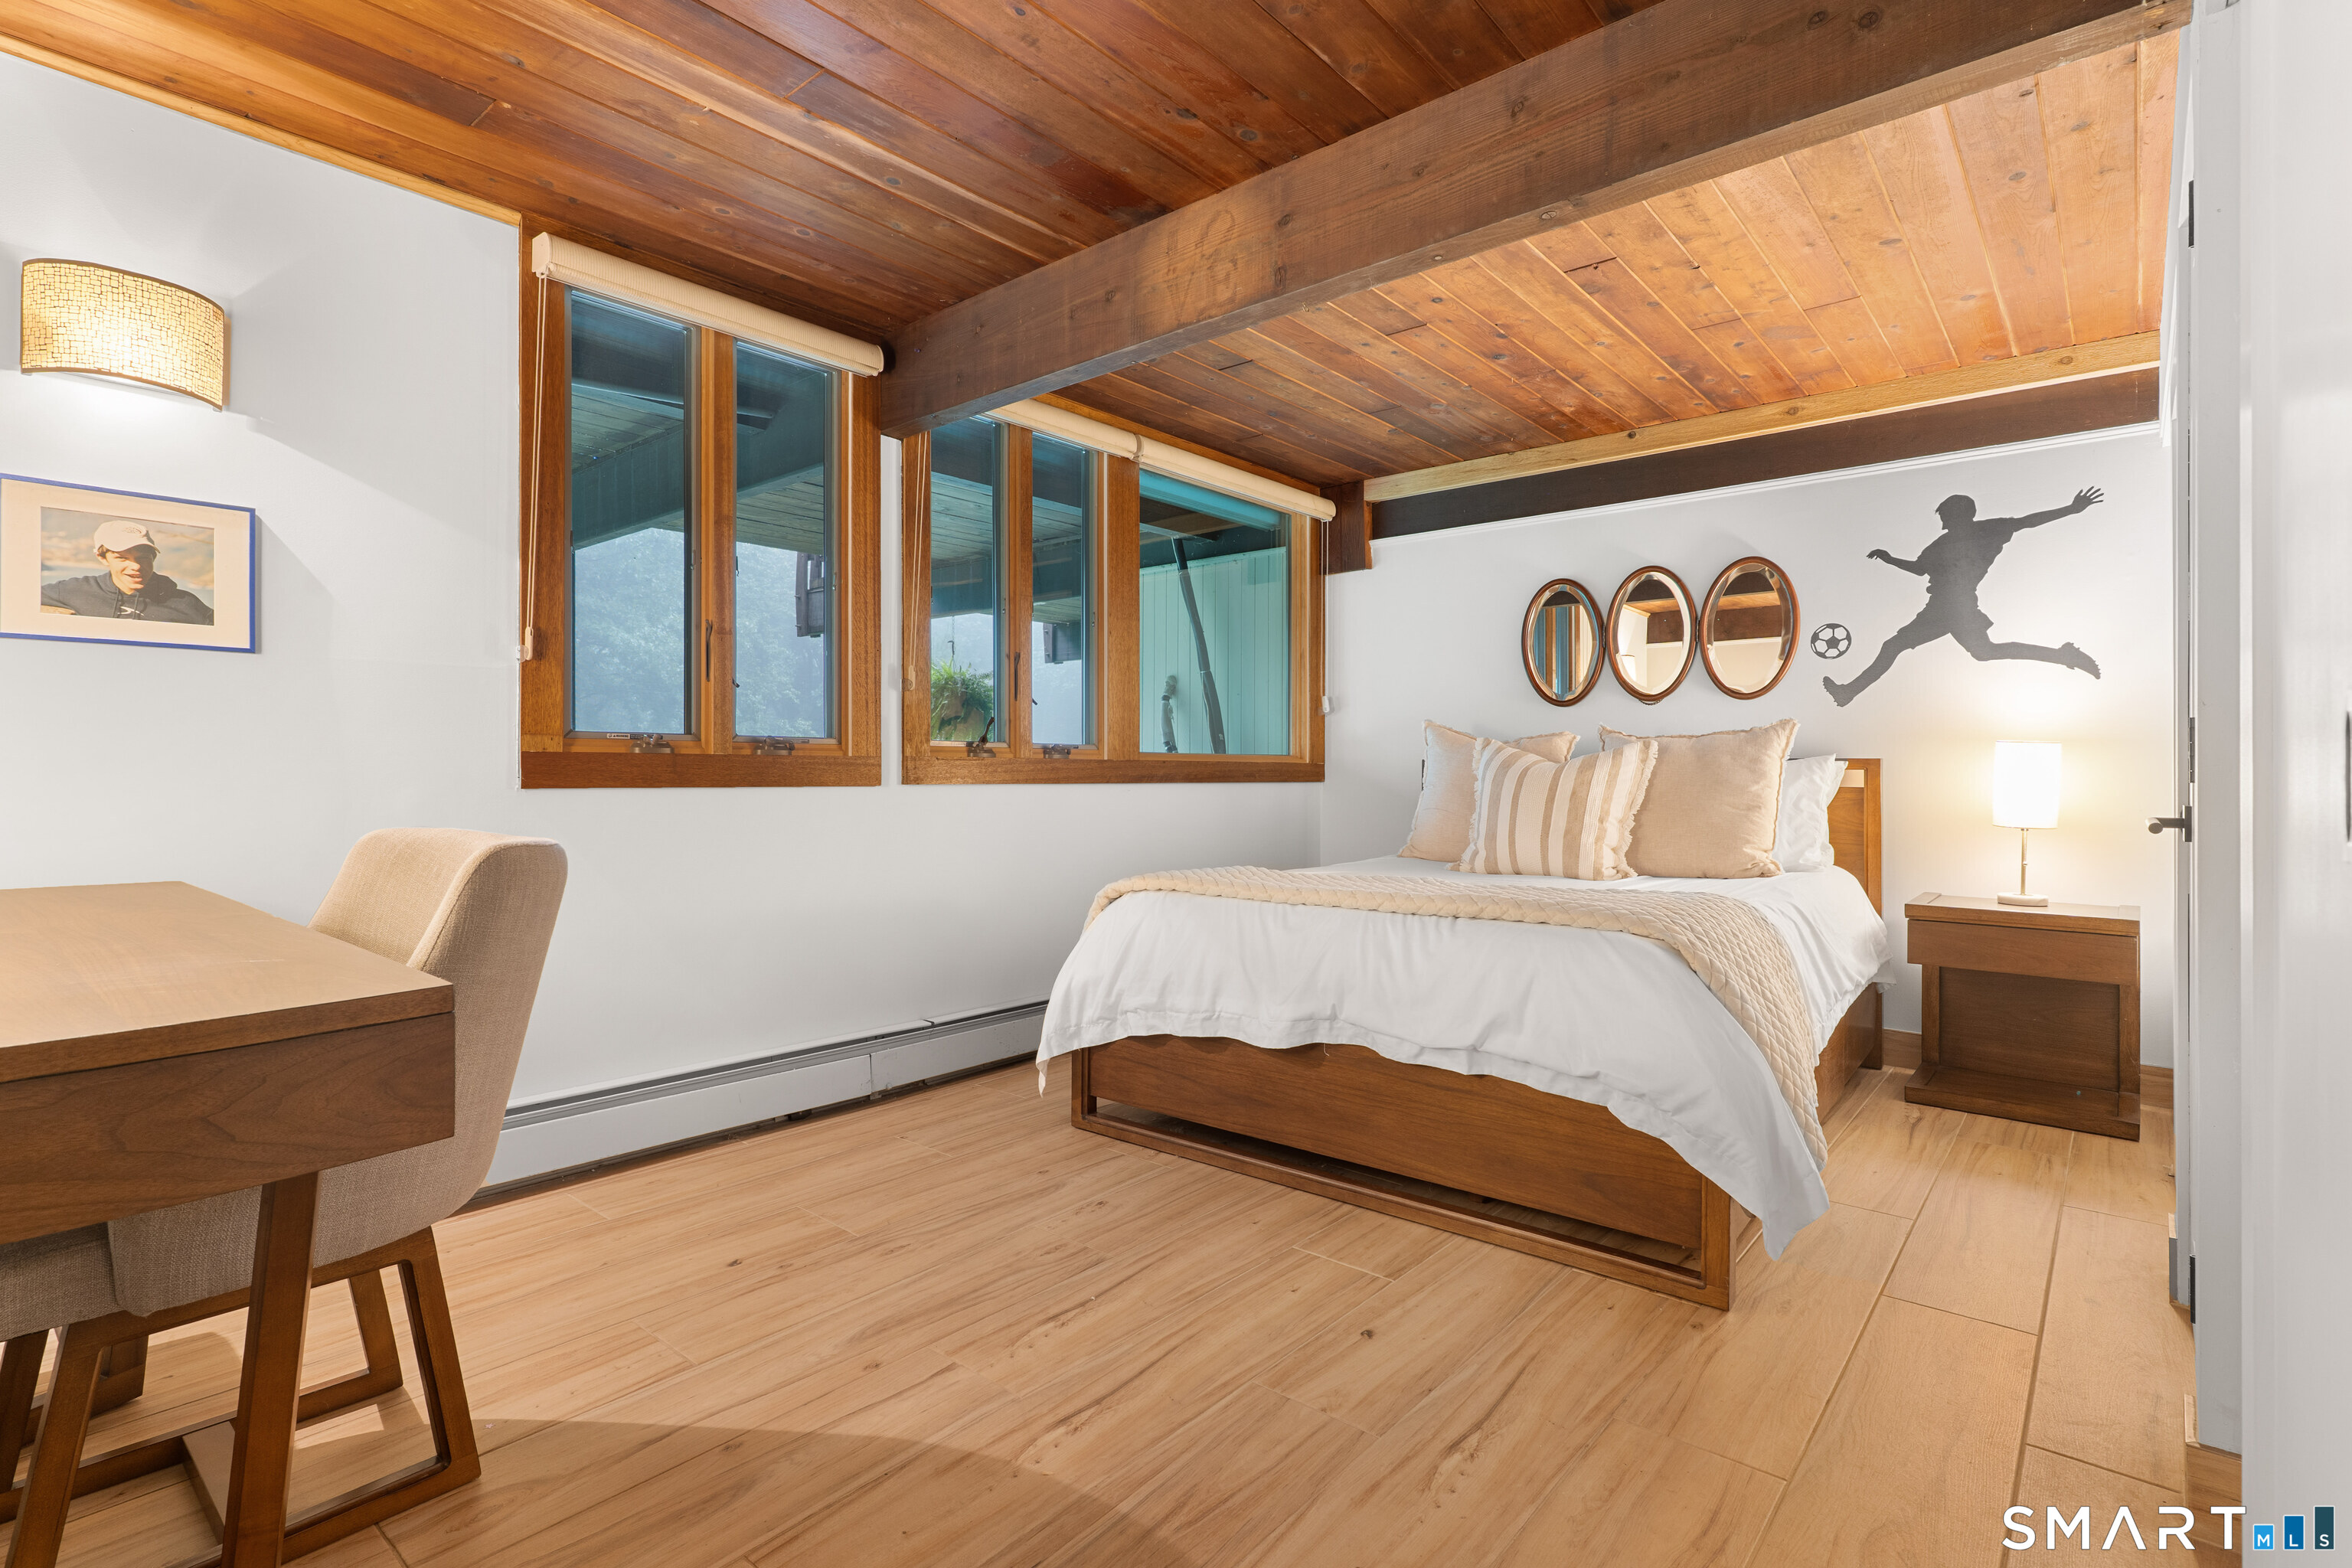
Bedroom with a wood bed, broad wood-framed windows, and an exposed wood ceiling.
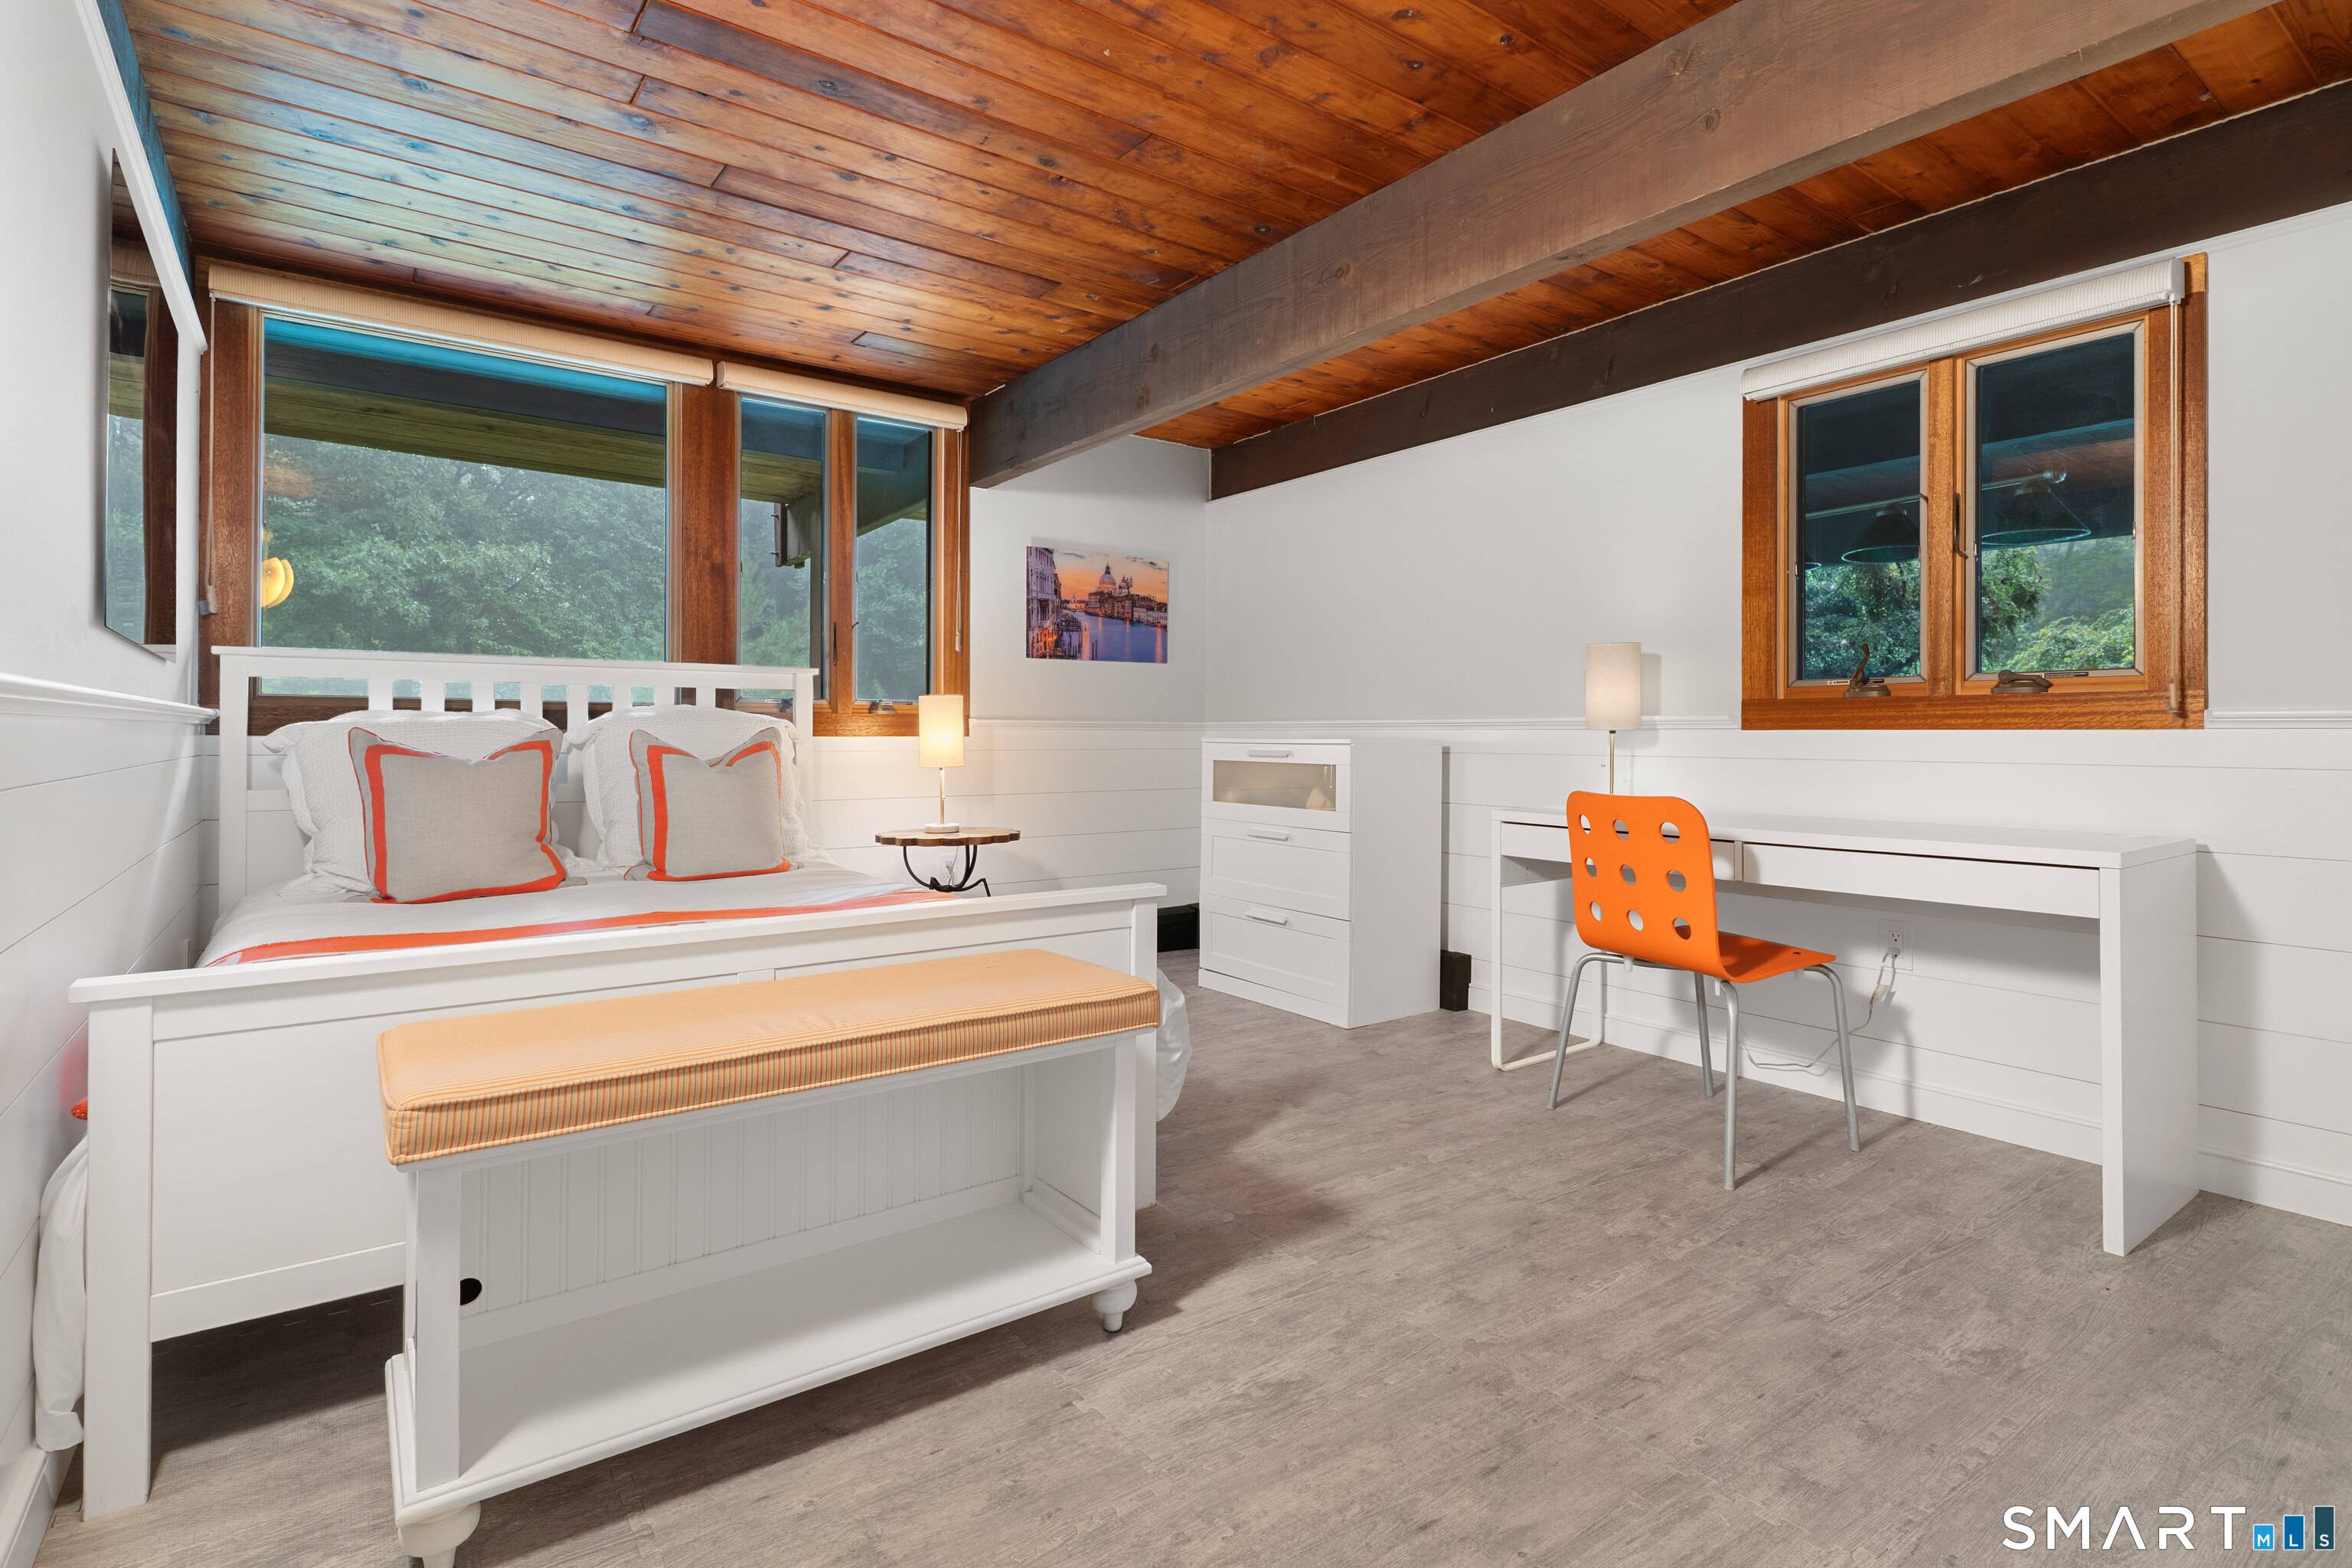
Bedroom with a white bed, orange desk chair, and exposed wood ceiling beams.
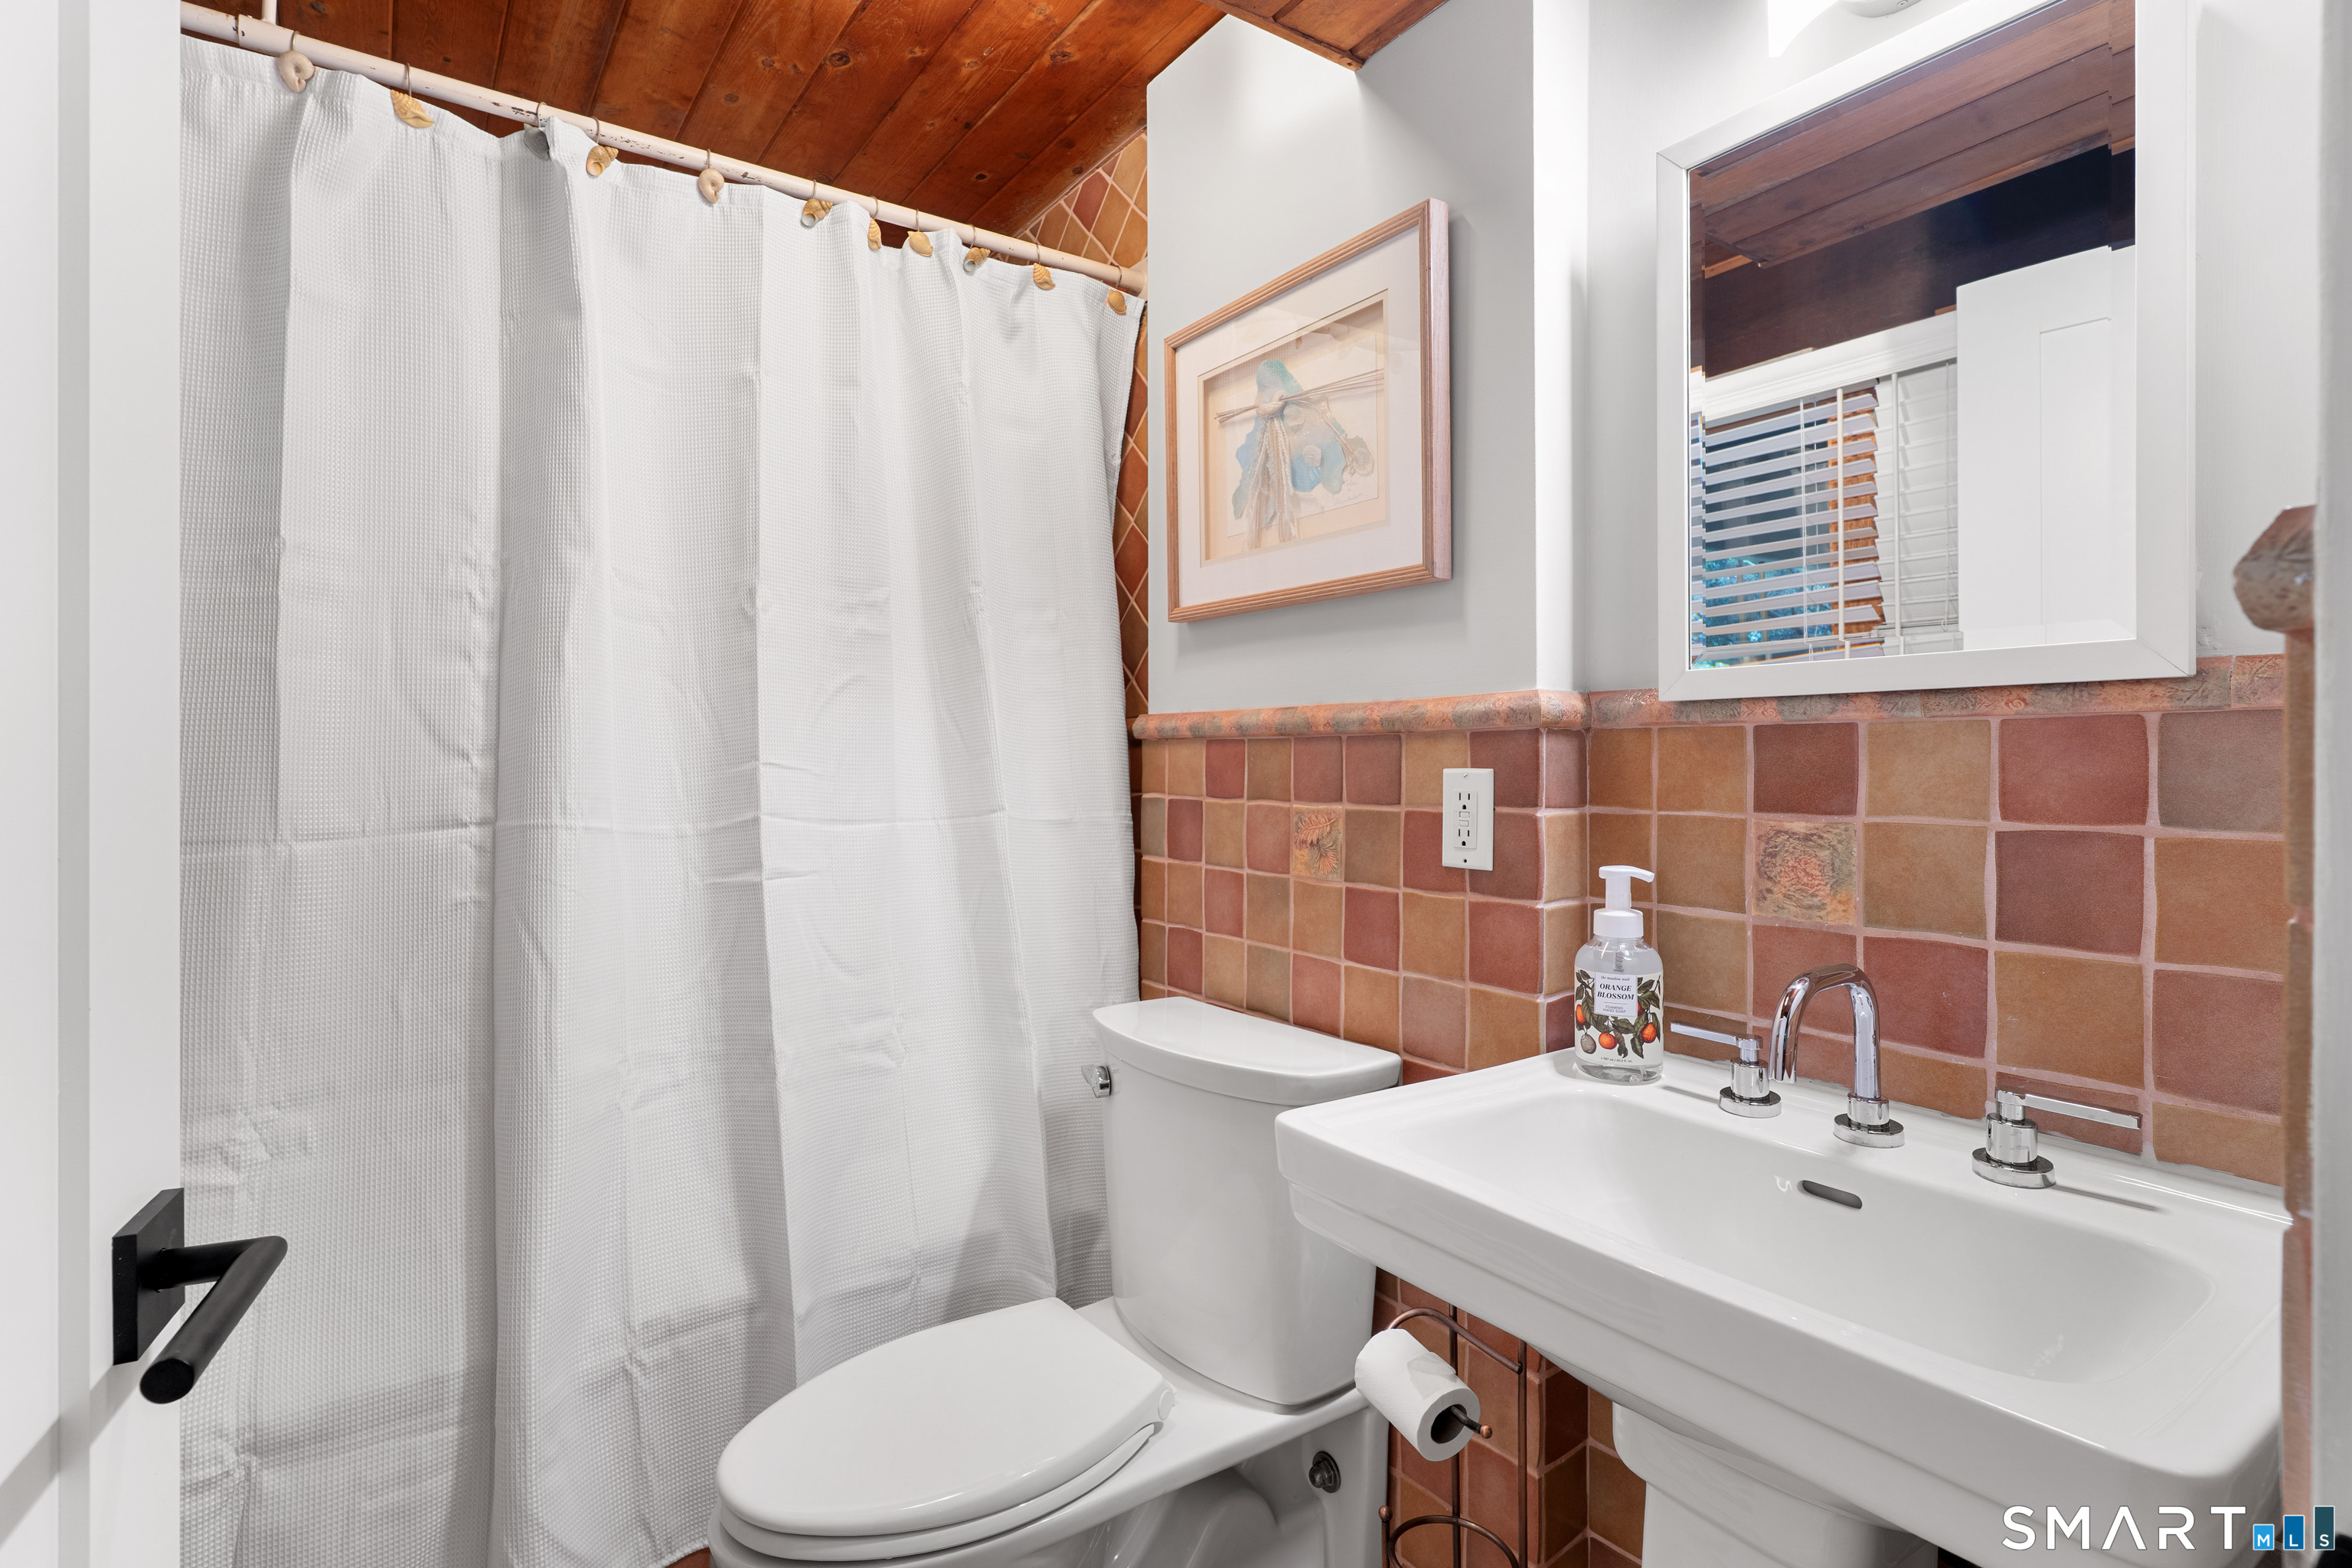
Bathroom with terracotta tile, a wood ceiling, white shower curtain, toilet, and pedestal sink.
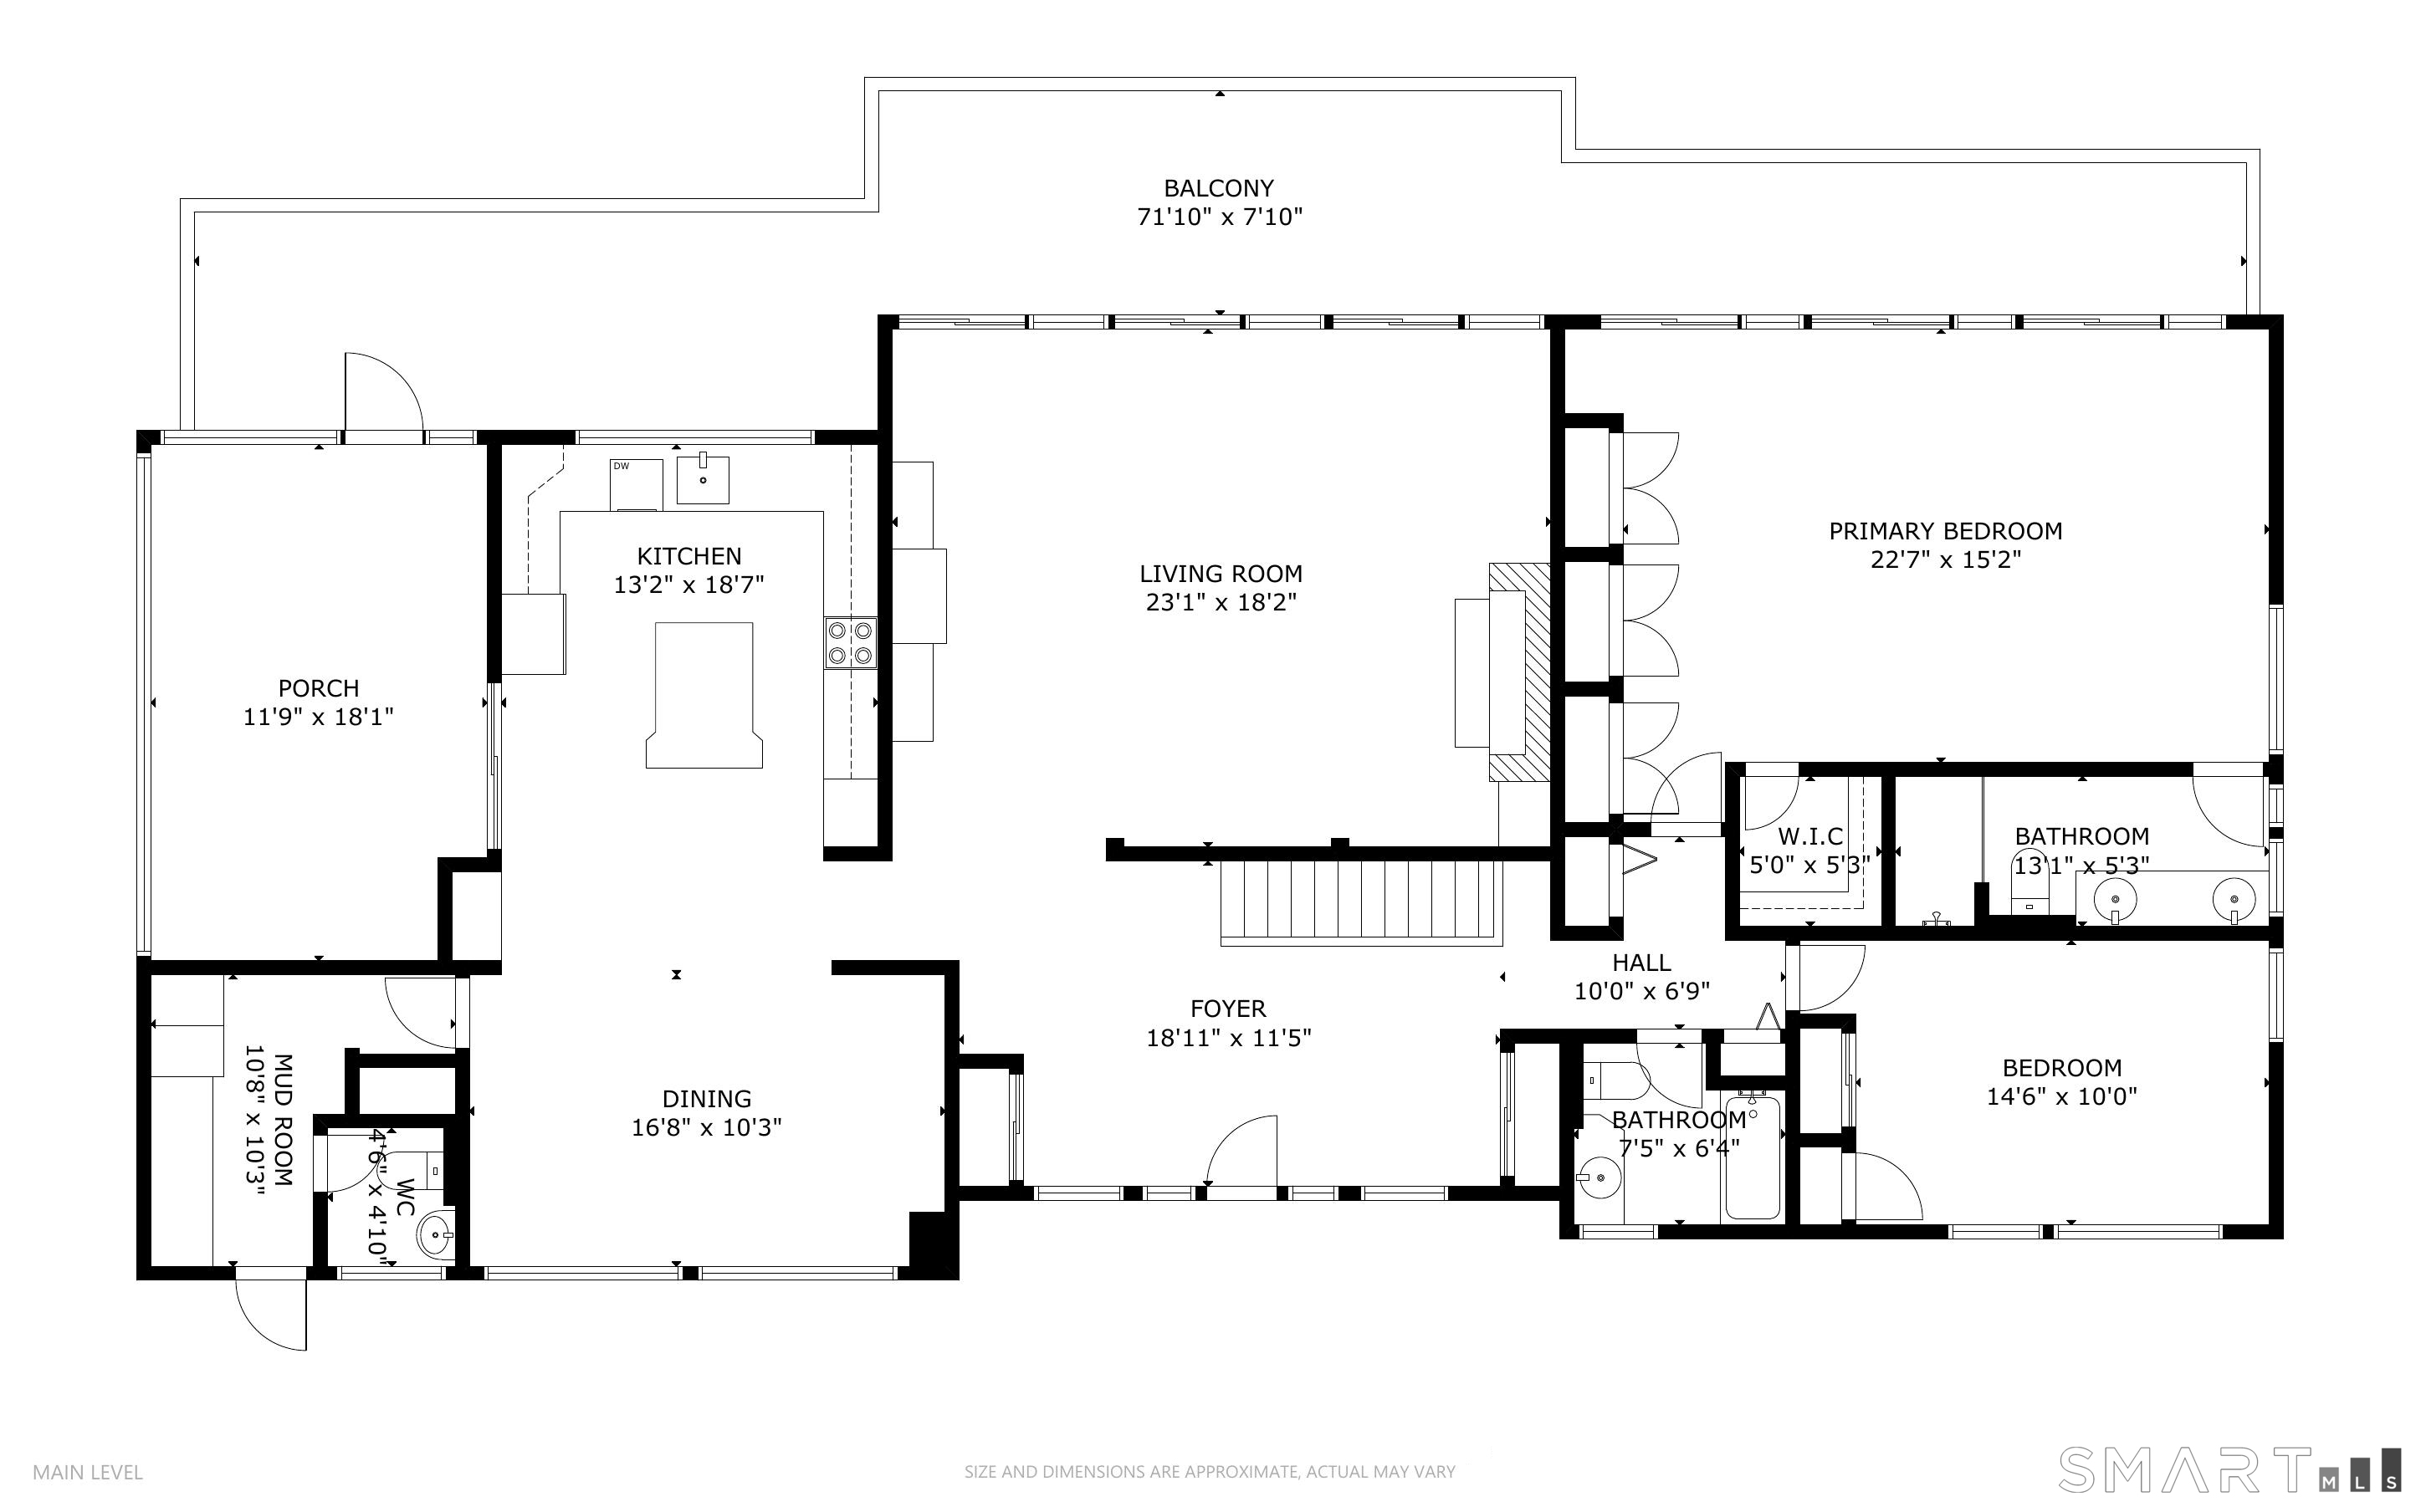
Main-level floor plan showing the room layout, approximate dimensions, porch, and balcony.
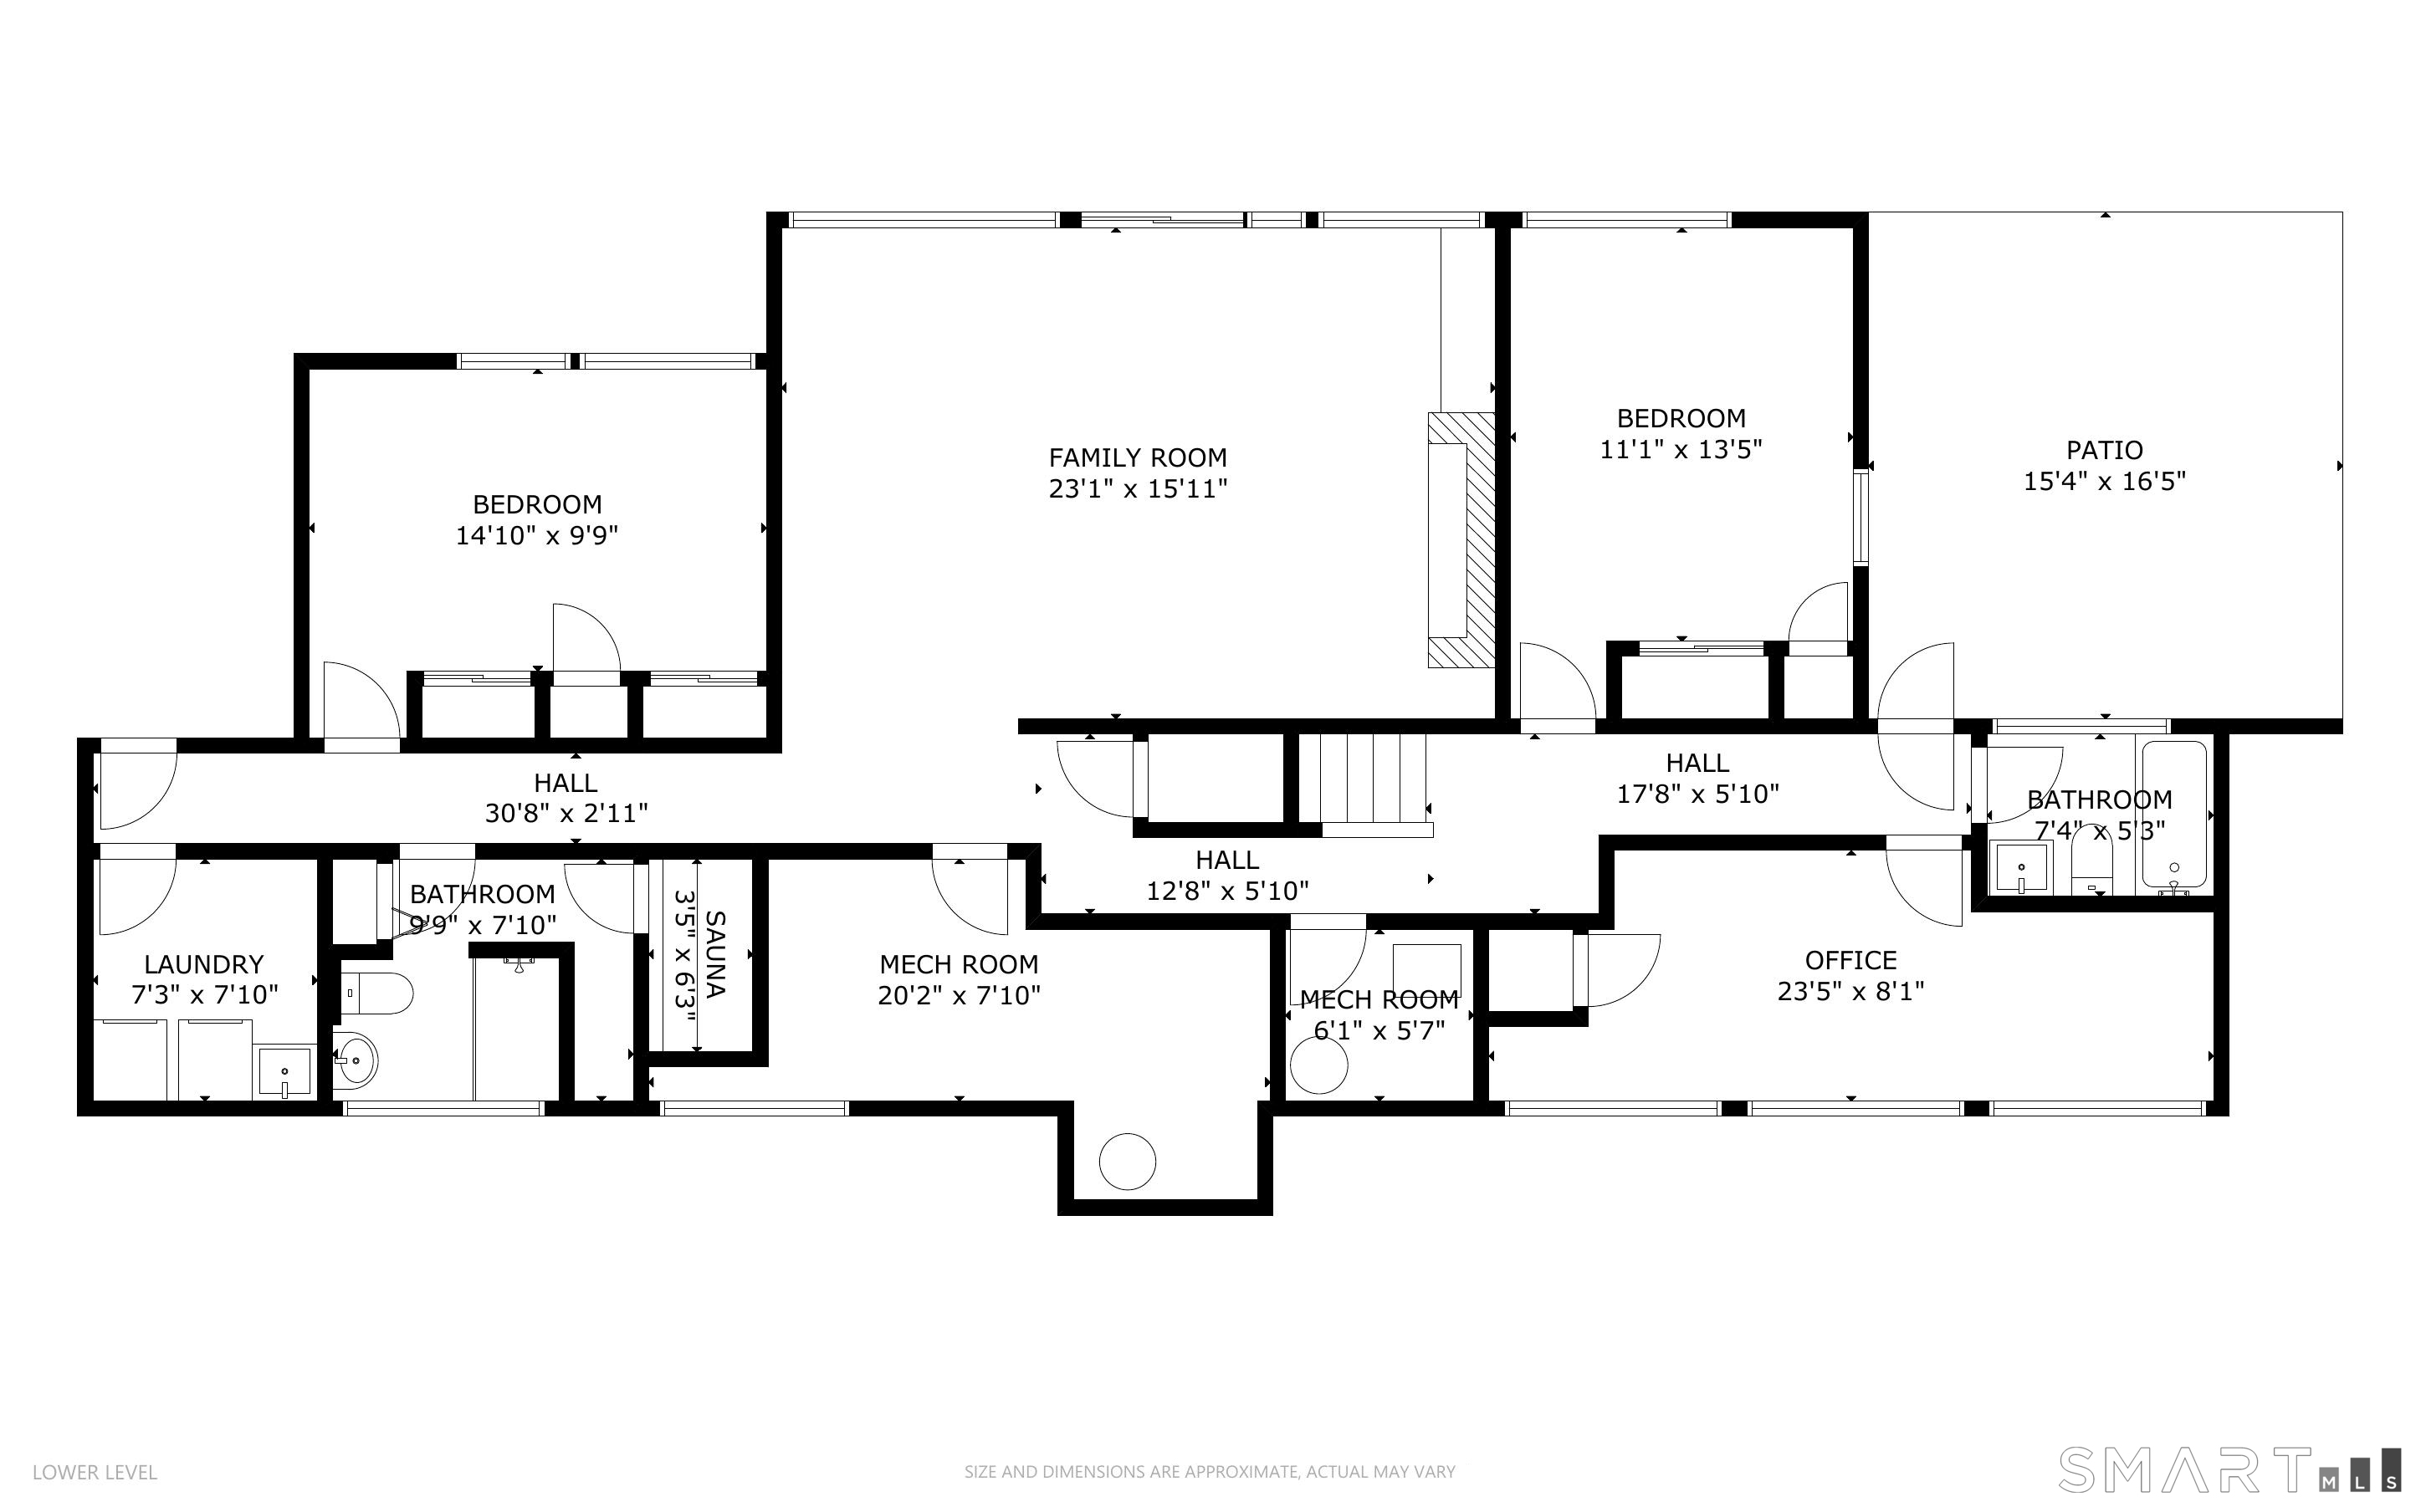
Lower-level floor plan showing two bedrooms, family room, patio, office, laundry, sauna, and room dimensions.
SEE ALL PHOTOS
Modern home with a long deck and stone-enclosed swimming pool in a wooded landscape.
Wooded hillside home above a swimming pool with a circular stone-pattern feature and broad patio.
Aerial view of a single-story home with skylights and a stone chimney, surrounded by trees.
Single-story home with a blue front door, clerestory windows, and landscaped entrance.
Fenced artificial-turf court with soccer goals and a basketball hoop, surrounded by trees.
Home at the end of a wooded driveway, framed by stone entrance pillars and mature trees.
Wooden deck overlooking a stone-enclosed swimming pool and wooded backyard.
Entry foyer with a vaulted wood ceiling, stained-glass front door, and black-railed stairwell.
Staged living room with a stone fireplace, vaulted wood ceiling, and large windows overlooking trees.
Furnished living room with a vaulted wood ceiling and expansive windows overlooking trees.
Screened porch dining area with a glass-top table, pendant lights, and views of leafy trees.
Furnished dining area with a glass-top table, blue-cushioned chairs, and a wood ceiling.
Modern white kitchen with a wood-topped island, stainless steel appliances, and a wood-plank ceiling.
Modern kitchen with a large island, wood ceiling, stainless steel refrigerator, and windows overlooking greenery.
Open kitchen with a wood-topped island and vaulted wood ceiling, adjoining a dining area with large garden-facing windows.
Open kitchen and dining area with exposed timber beams, a wood ceiling, and a glass-top table.
Bedroom with a wood-beam ceiling, white bed, and tall windows overlooking trees.
Bedroom with a large bed beneath a vaulted wood ceiling and exposed beams.
Bathroom with a wood double vanity, beige stone tile, and a glass-enclosed shower.
Home office with a vaulted wood ceiling, skylight, large windows, white desk, and orange chair.
Bathroom with a white tiled vanity, oval mirror, and wood-trimmed window overlooking greenery.
Mudroom with a built-in wooden bench, shoe cubbies, coat hooks, and storage baskets.
Bathroom with an amber glass vessel sink and large wood-trimmed windows overlooking greenery.
Living room with a brick fireplace, wood-beamed ceiling, and large windows overlooking greenery.
Home office with built-in bookcases, wood desks, and a vaulted wood-plank ceiling.
Bathroom with a glass shower and wood vanity topped by a white vessel sink.
Cedar sauna with tiered wooden benches, mesh ventilation panels, and a round wall thermometer.
Bedroom with a wood bed, broad wood-framed windows, and an exposed wood ceiling.
Bedroom with a white bed, orange desk chair, and exposed wood ceiling beams.
Bathroom with terracotta tile, a wood ceiling, white shower curtain, toilet, and pedestal sink.
Main-level floor plan showing the room layout, approximate dimensions, porch, and balcony.
Lower-level floor plan showing two bedrooms, family room, patio, office, laundry, sauna, and room dimensions.
Pending

132 Signal Hill Road

132 Signal Hill Road, Wilton, CT 06897

$1,569,000
Steal away to your own private playground in this beautiful contemporary with POOL AND SPORT COURT, on a lovely neighborhood road. Set down a private driveway through lighted stone pillars, the house welcomes you with lush, mature landscaping. A large foyer opens to the sunny living room with beaded vaulted ceilings, floor-to ceiling fireplace and wall-to-wall sliders to a large deck that overlooks the pool and grounds, with a special touch reflecting the owners' love of soccer. The updated kitchen with double ovens, sub-zero fridge, center island and adjacent dining area offers a spacious gathering space with plenty of options for creating memorable meals. The screened porch offers a escape and more dining options in almost all seasons. Wake up in the oversized PRIMARY BR ON FIRST FLOOR to a beautiful view, sliders to the deck, and plentiful closet space plus a full bath. A second BR (currently being used as an office) and full bath is on the first floor. The lower level includes three more bedrooms, 2 full bathrooms, sauna, laundry room and a handsome Family Room with fireplace and sliders. Want the grandkids to visit, and have a lot to do, but don't want too much space when they are not there? This is a sanctuary for peace and quiet, that opens up to a joyful celebration of activity and camaraderie when shared with family and friends, on a street known for it's own joyful camaraderie!

5
beds

5
baths

3,766 Sq.Ft. LIVING AREA

2.07 Acres lot

Julie Carney

Julie Carney

Features & Amenities

Interior

  • total bedrooms5
  • Total bathrooms5
  • full bathrooms4
  • half bathroom1
  • Laundry room Lower Level
  • APPLIANCES Electric Cooktop, Wall Oven, Microwave, Range Hood, Refrigerator, Subzero, Dishwasher, Washer, Dryer
  • other interior Features Auto Garage Door Opener, Open Floor Plan, Security System

Area & Lot

  • Status Pending
  • Living Area3,766 Sq.Ft.
  • Total Area3,766 Sq.Ft.
  • Lot Area2.07 Acres
  • MLS® ID24201196
  • TypeResidential
  • YEAR BUILT1968
  • NeighborhoodWilton
  • Architecture StylesContemporary
  • Water FrontageNot Applicable
  • Elementary SchoolMiller-Driscoll
  • Middle SchoolMiddlebrook
  • High SchoolWilton

Exterior

  • Garage Space2.0
  • water SourcePrivate Well
  • PoolConcrete, In Ground Pool
  • roofAsphalt Shingle
  • lot featuresLightly Wooded, Level Lot, Sloping Lot, Professionally Landscaped
  • parkingAttached Garage, Paved, Driveway
  • HEAT TYPEHot Water
  • AIR CONDITIONINGDuctless
  • sewerSeptic
  • SubstructureConcrete
  • other exterior FeaturesPorch-Screened, Porch, Deck, Gutters

Financial

  • Sales Price$1,569,000
  • Real Estate Tax $15,824/yr
  • Zoning R-2
Wooded hillside home above a swimming pool with a circular stone-pattern feature and broad patio.

Schedule a Showing

I would love to show you this beautiful property. Select your preferred date and time below. I will contact you shortly to confirm your appointment.

Schedule a Showing

I would love to show you this beautiful property. Select your preferred date and time below. I will contact you shortly to confirm your appointment.

Thank you for your interest in 132 Signal Hill Road, Wilton, CT 06897. We are reviewing your request and will be in touch shortly!

Mortgage Calculator

Estimate your monthly mortgage payment, including the principal and interest, property taxes, and HOA. Adjust the values to generate a more accurate rate.
All estimates are provided for informational purposes only. Actual amounts may vary.
$0,000 Your Payment 20 15 65
$0,000 Your Payment

Wilton

Explore

Work With Julie

Get assistance in determining current property value, crafting a competitive offer, writing and negotiating a contract, and much more. Contact me today.

Follow Me on Instagram