10 Crest 10
10 Crest 10
10 Crest 10
10 Crest 10
10 Crest 10
10 Crest 10
10 Crest 10
10 Crest 10
10 Crest 10
10 Crest 10
10 Crest 10
10 Crest 10
10 Crest 10
10 Crest 10
10 Crest 10
10 Crest 10
10 Crest 10
10 Crest 10
10 Crest 10
10 Crest 10
10 Crest 10
10 Crest 10
10 Crest 10
10 Crest 10
10 Crest 10
10 Crest 10
10 Crest 10
10 Crest 10
SEE ALL PHOTOS
10 Crest 10
10 Crest 10
10 Crest 10
10 Crest 10
10 Crest 10
10 Crest 10
10 Crest 10
10 Crest 10
10 Crest 10
10 Crest 10
10 Crest 10
10 Crest 10
10 Crest 10
10 Crest 10
10 Crest 10
10 Crest 10
10 Crest 10
10 Crest 10
10 Crest 10
10 Crest 10
10 Crest 10
10 Crest 10
10 Crest 10
10 Crest 10
10 Crest 10
10 Crest 10
10 Crest 10
10 Crest 10
Sold

10 Crest 10

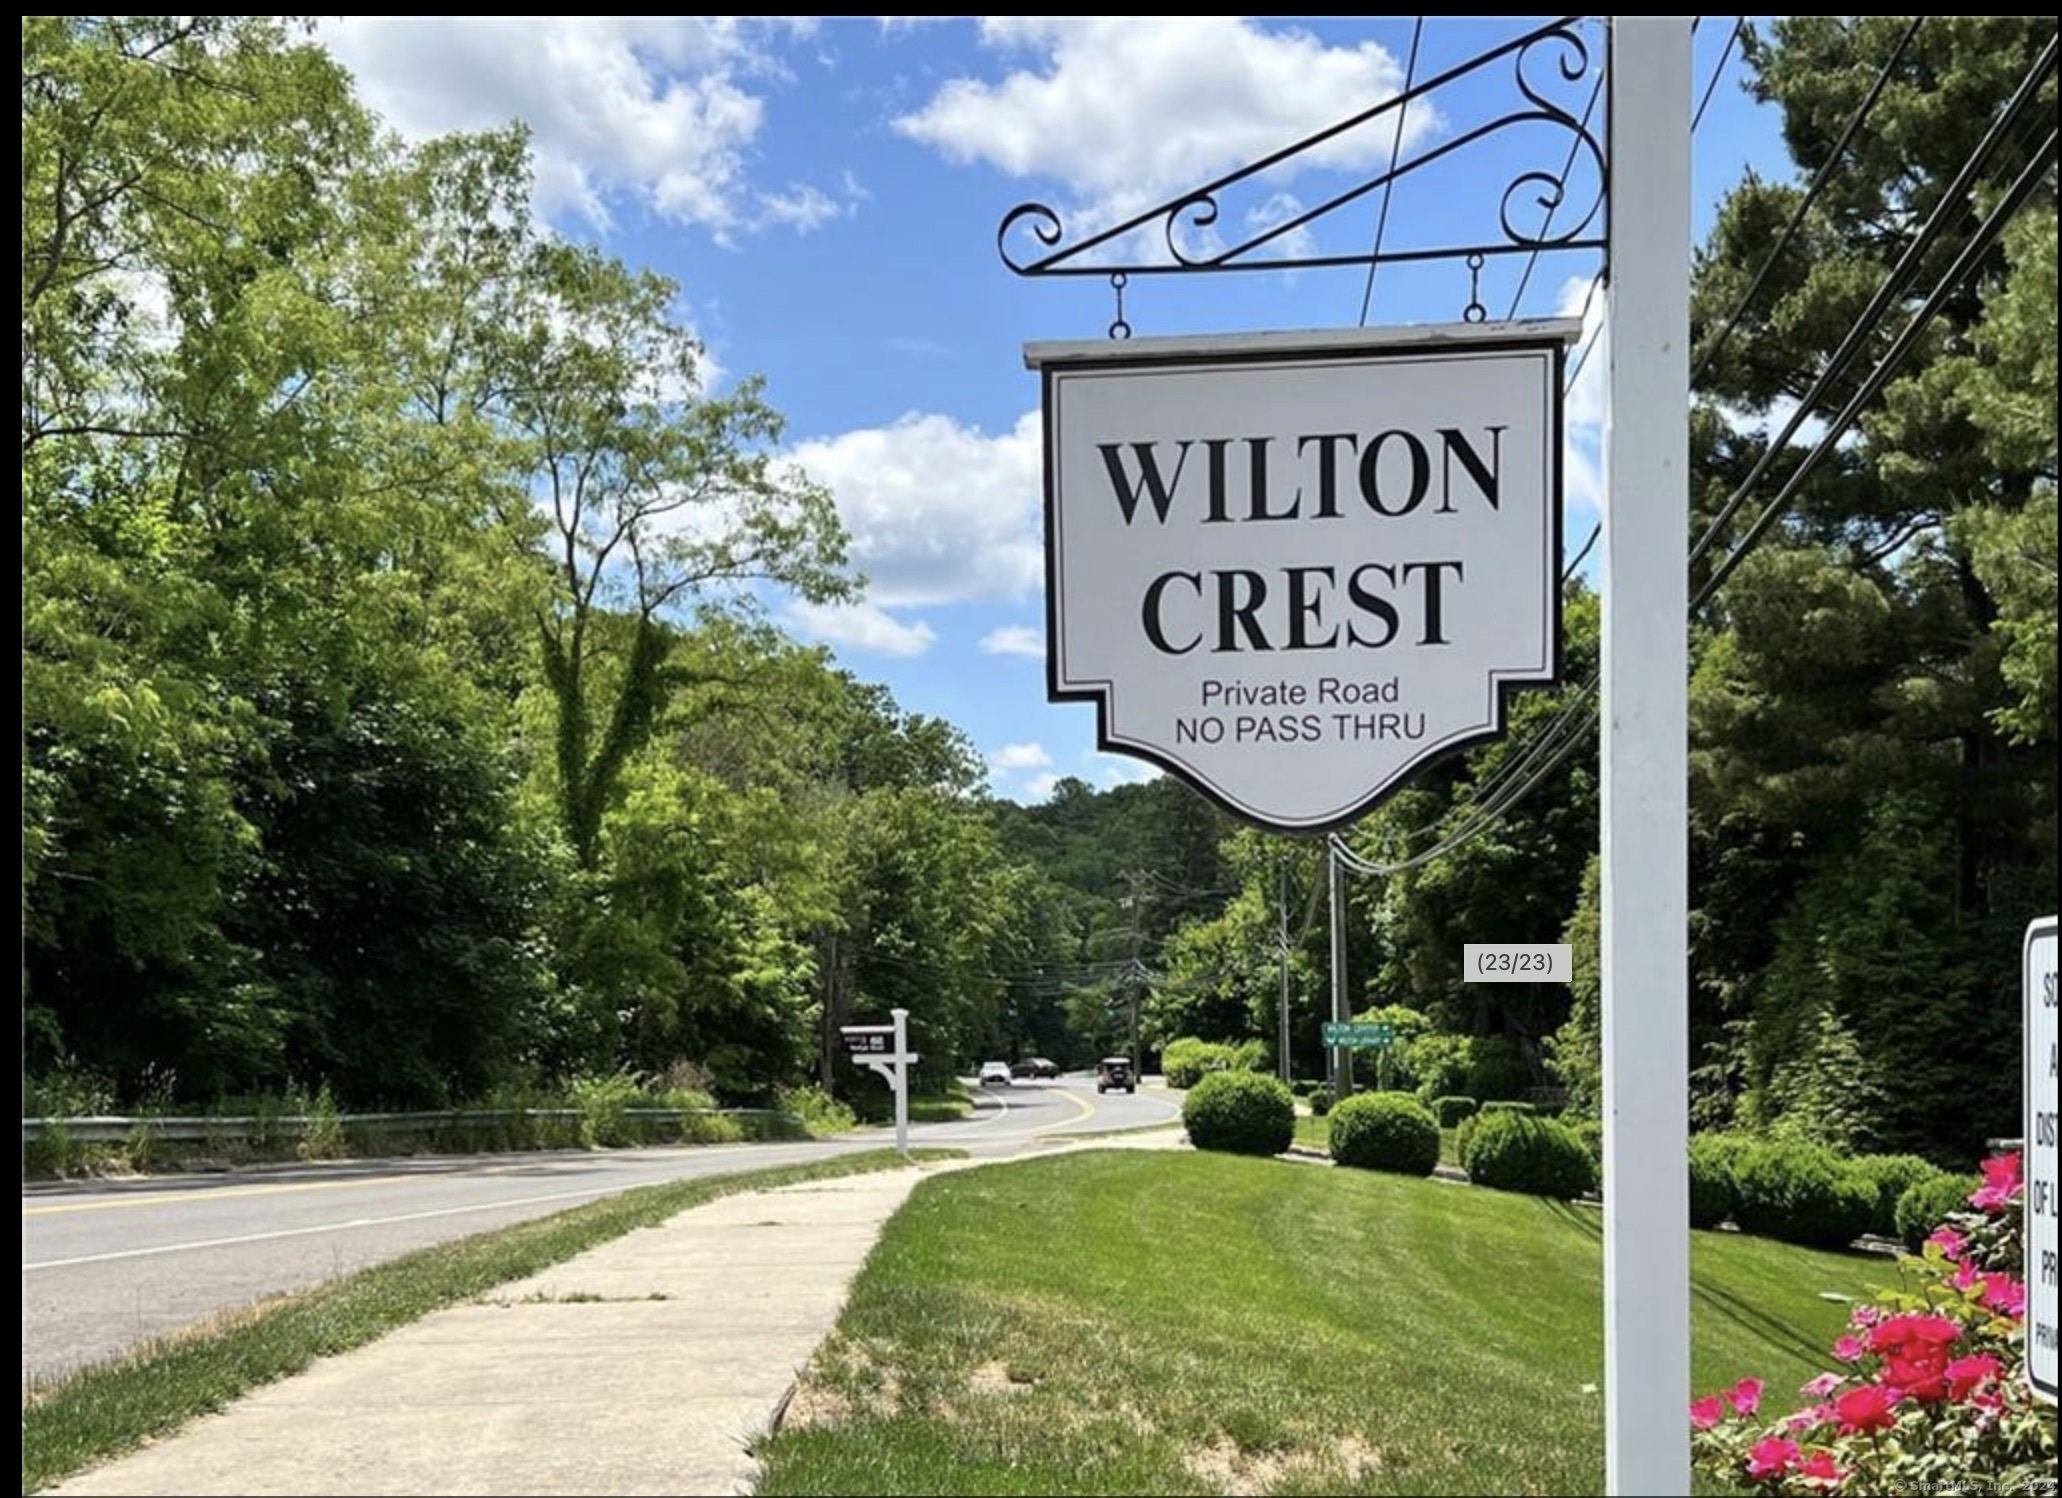
10 Wilton Crest Unit: 10, Wilton, Connecticut 06897

$580,000
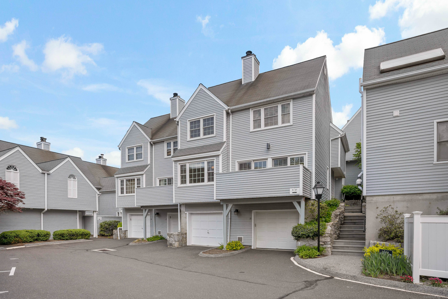
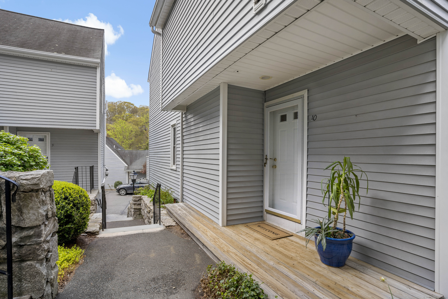
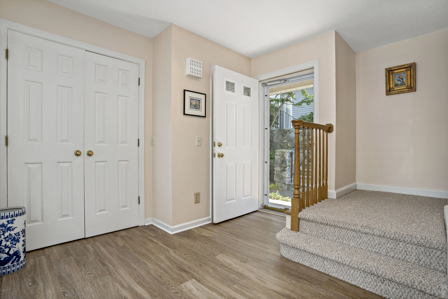
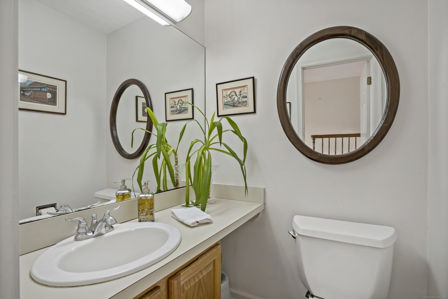
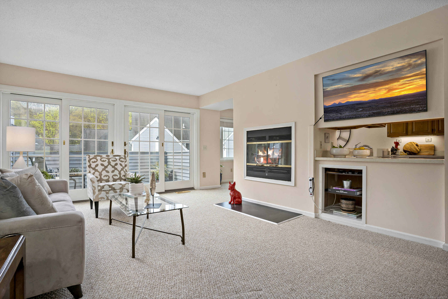
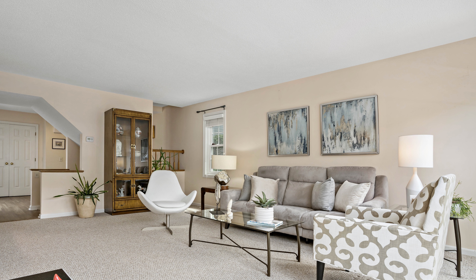
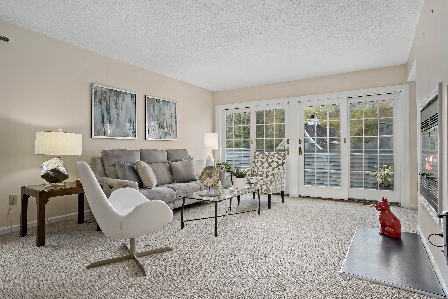
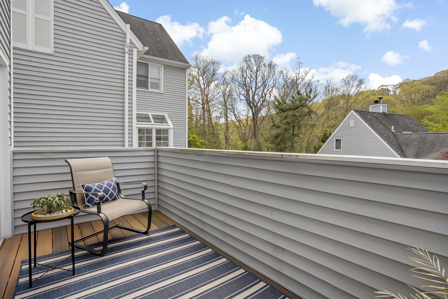
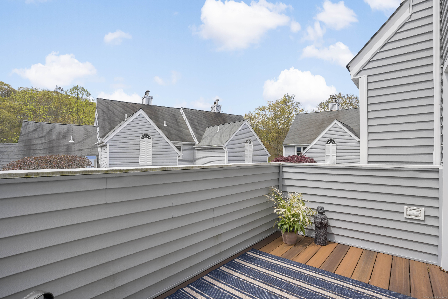
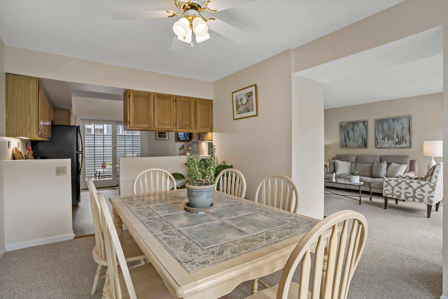
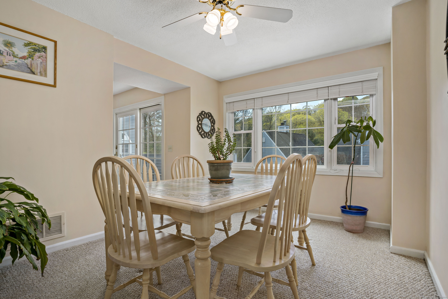
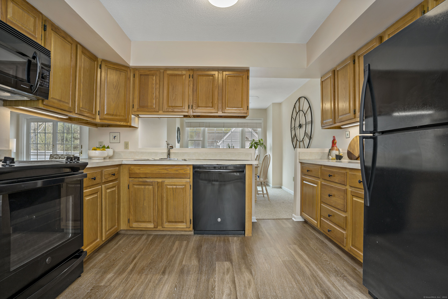
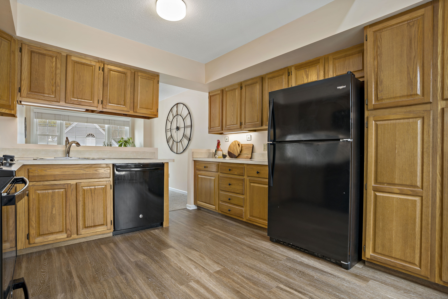
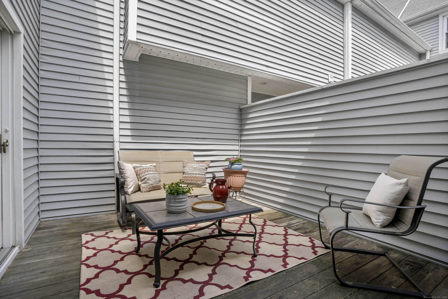
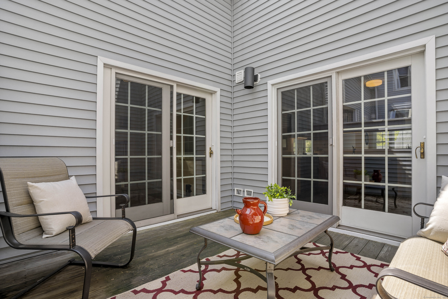
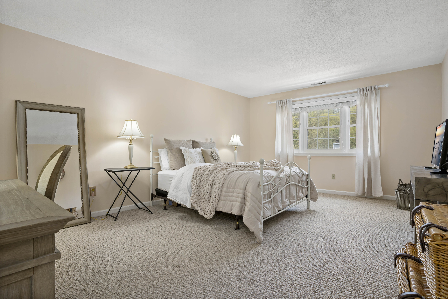
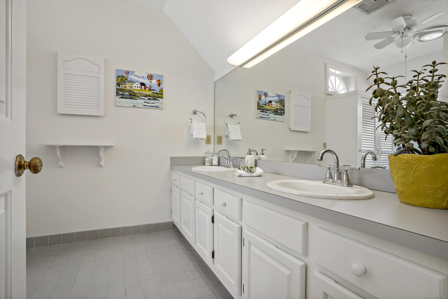
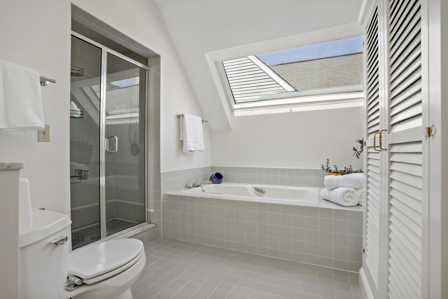
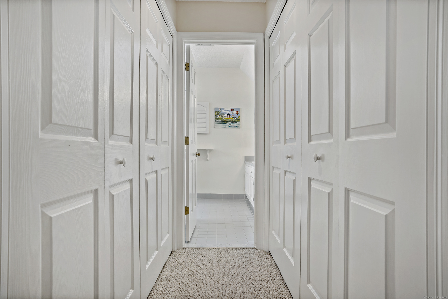
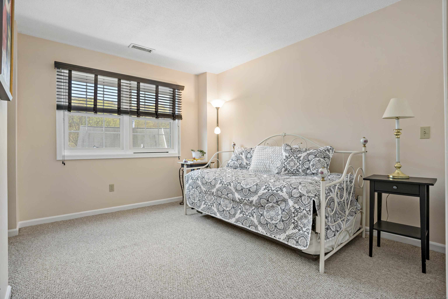
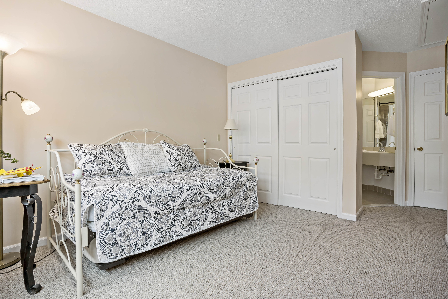
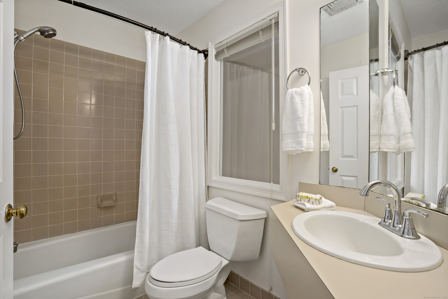
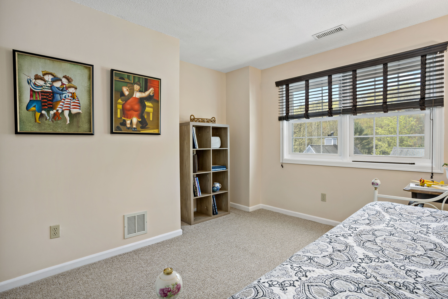
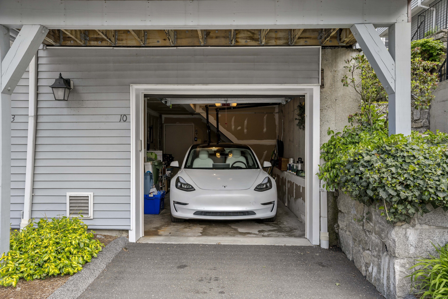
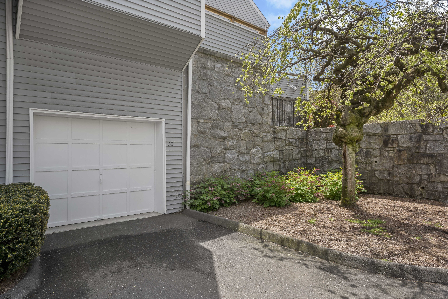
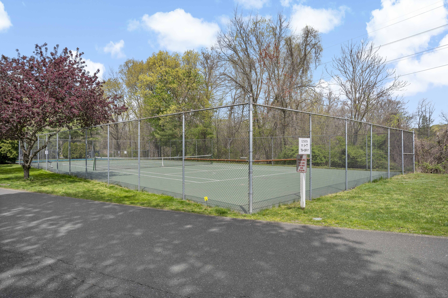
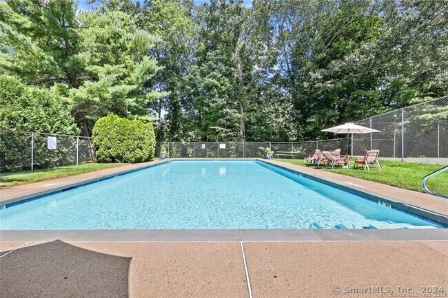
*HIGHEST AND BEST DUE BY THURSDAY, MAY 9 AT 5:00 PM. Rare 2BR unit with TWO GARAGES, two decks and TESLA EV charger in attached garage. Second garage is oversized. Only a few units in the complex have a 2nd garage, which provides space for a 2nd car, tons of storage, and additional parking in front of garage. This bright and sunny townhome is a 10 minute walk to town--shopping, restaurants, coffee shops, gym, banks, library, wellness offices, dentist, and town green all accessible with a short stroll along the river. Take your four-legged friend to pastoral Schenk's Island for a walk on the way! Primary bedroom includes large full bath with tub and separate shower, and lots of closet space. 2nd br has ensuite bath. Quiet location within the complex means your time outside will be peaceful, and in or out of the sun, with two decks. Don't wait to see this exceptional property- you could begin your summer enjoying the pool and tennis courts and making the most of a fabulous in-town, low maintenance Wilton lifestyle.

2
beds

3
baths

1,284 Sq.Ft. LIVING AREA

Julie Carney

Julie Carney

Features & Amenities

Interior

  • total bedrooms2
  • Total bathrooms3
  • full bathrooms2
  • half bathroom1
  • Laundry room Lower Level
  • APPLIANCES Electric Range, Microwave, Refrigerator, Dishwasher, Disposal, Washer, Dryer
  • other interior Features Auto Garage Door Opener, Cable - Pre-wired

Area & Lot

  • Status Sold
  • Date Sold June 28, 2024
  • Living Area1,284 Sq.Ft.
  • MLS® ID170622187
  • TypeOther
  • YEAR BUILT1986
  • NeighborhoodNorwalk
  • Architecture StylesTownhouse
  • Water FrontageNot Applicable
  • Elementary SchoolMiller-Driscoll
  • Middle SchoolMiddlebrook
  • High SchoolWilton

Exterior

  • STORIES2
  • Garage Space2.0
  • water SourcePublic Water Connected
  • PoolIn Ground Pool
  • lot featuresOn Cul-De-Sac
  • parkingAttached Garage, Detached Garage, Under House Garage
  • HEAT TYPEHot Air, Zoned
  • AIR CONDITIONINGCentral Air
  • sewerPublic Sewer Connected
  • HOA AmenitiesGuest Parking, Pool, Tennis Courts
  • other exterior FeaturesUnderground Utilities, Tennis Court, Deck, Underground Sprinkler

Financial

  • Sales Price$580,000
  • Real Estate Tax $6,536/yr
  • HOA $503/mo
  • Zoning CRA10

Norwalk

Explore

Work With Julie

Get assistance in determining current property value, crafting a competitive offer, writing and negotiating a contract, and much more. Contact me today.

Follow Me on Instagram